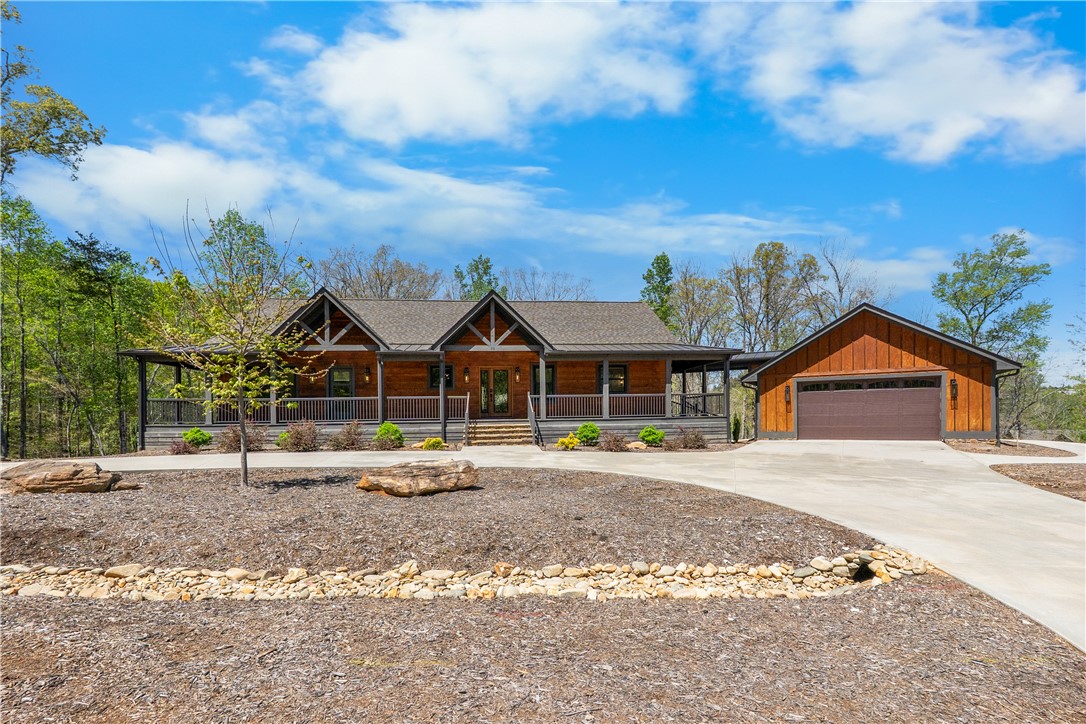
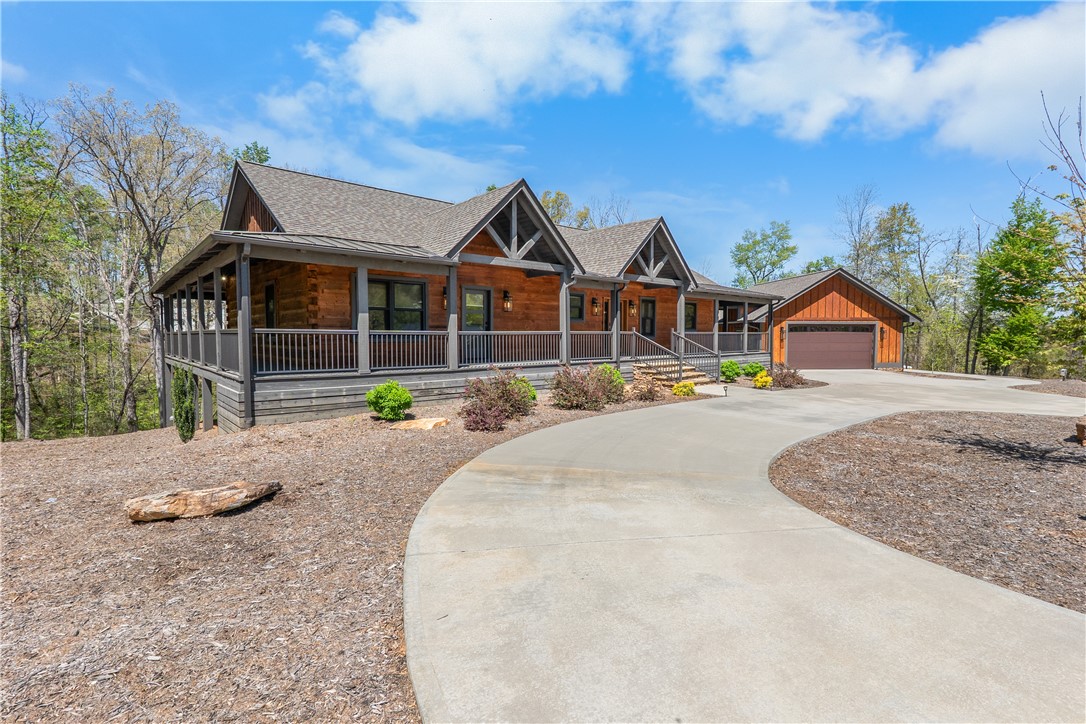
Wood-sided home with a covered porch and detached garage, surrounded by trees.
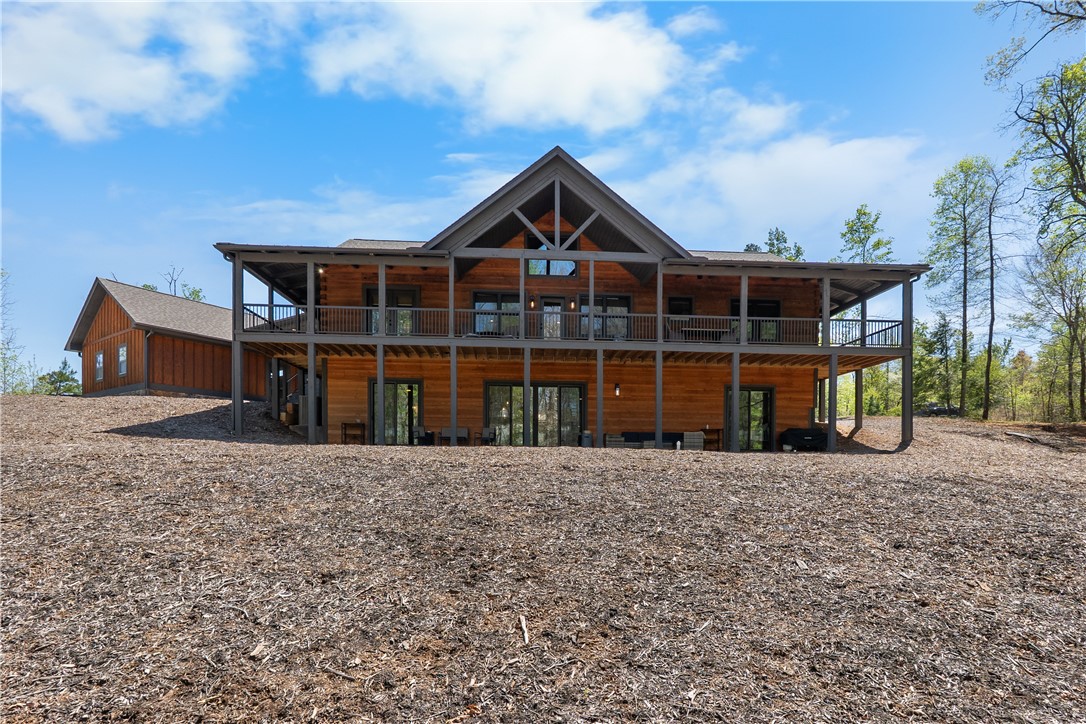
Rear exterior of a two-story wood home with a broad covered balcony and prominent gabled roof.
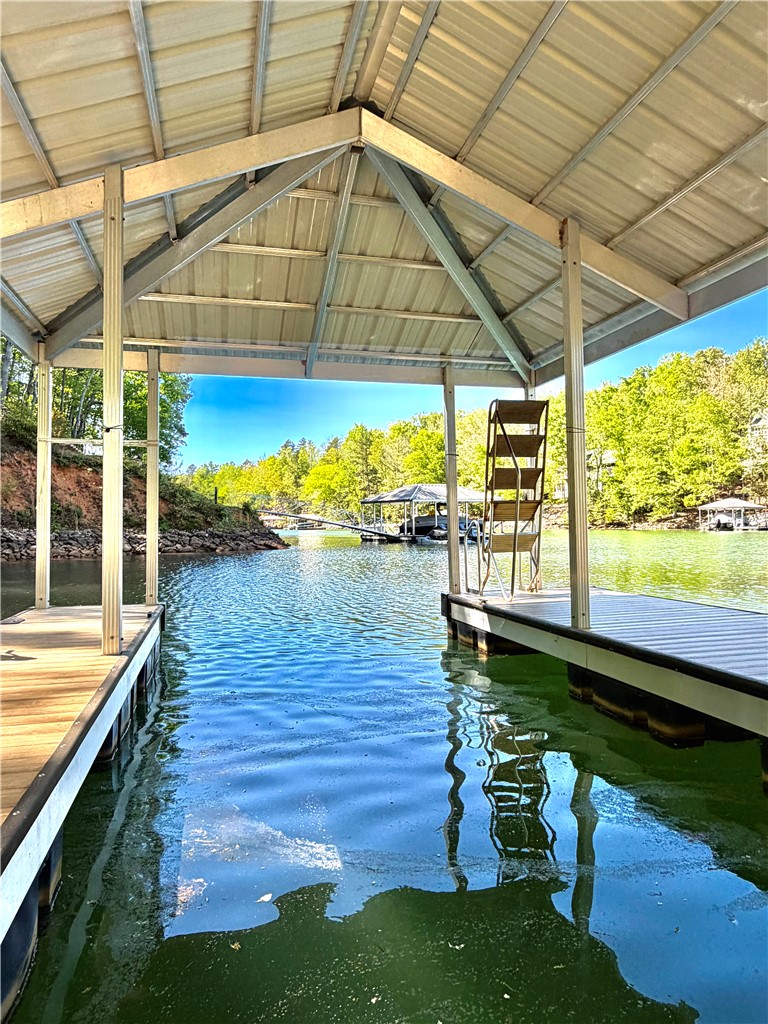
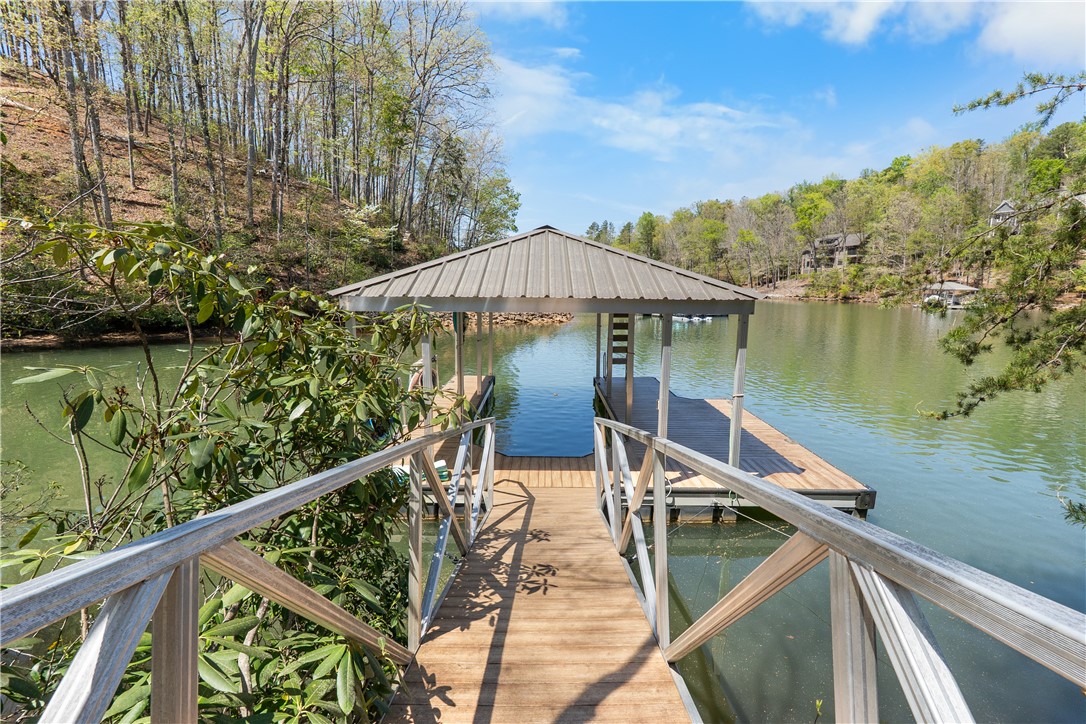
Covered lake dock with a metal ladder and wooded shoreline across the water.
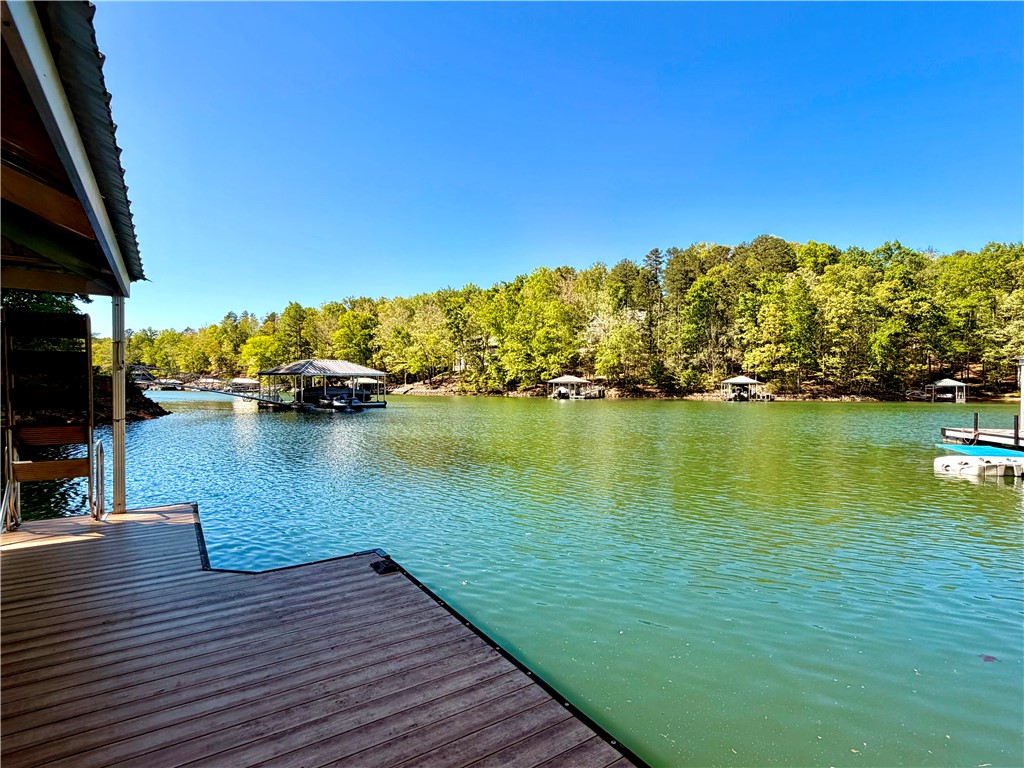
Lakefront view from a wooden dock, with wooded shoreline and covered boat slips.
Wood-sided home with a covered porch, multiple gables, and a curved driveway leading to the garage.
Wooden walkway leads to a covered dock over a lake bordered by trees.
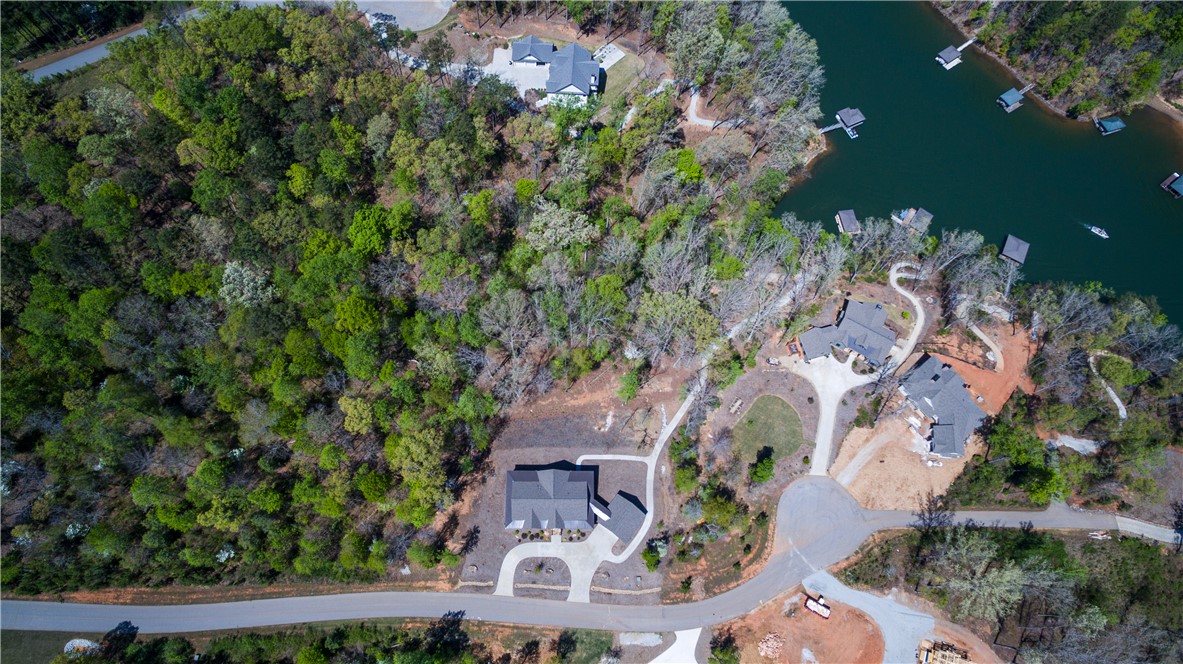
Aerial view of a wooded lakeside home near neighboring houses and docks.
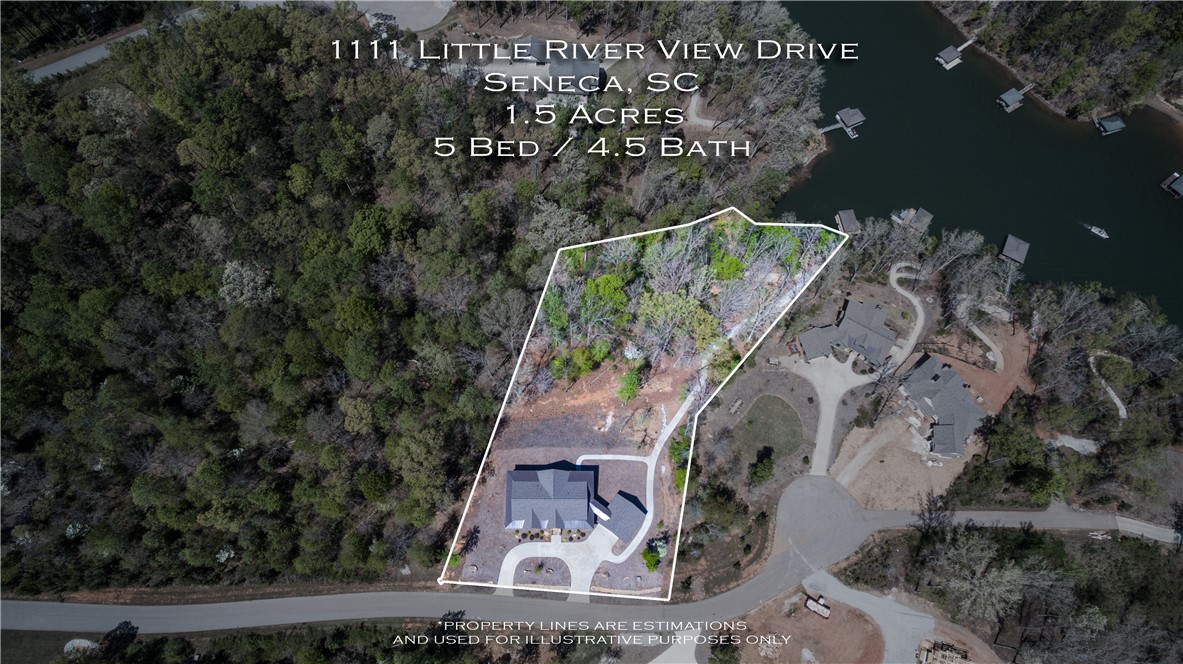
Aerial view of a wooded lakeside property with a house and white outline marking the lot.
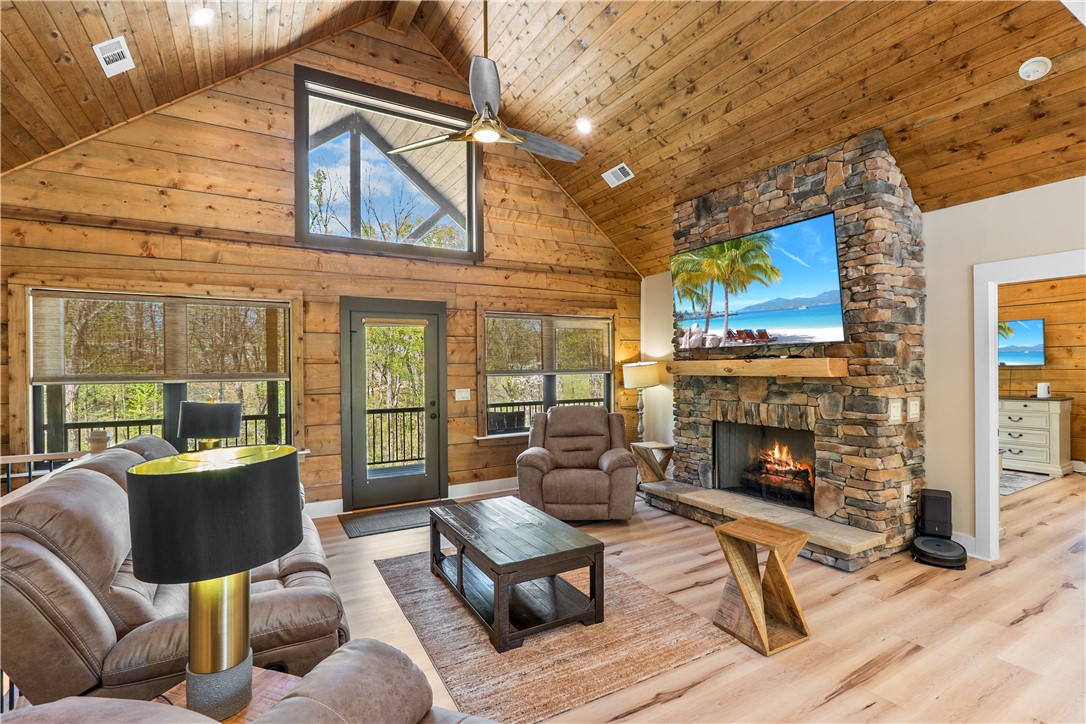
Living room with a vaulted wood ceiling, stone fireplace, and large windows.
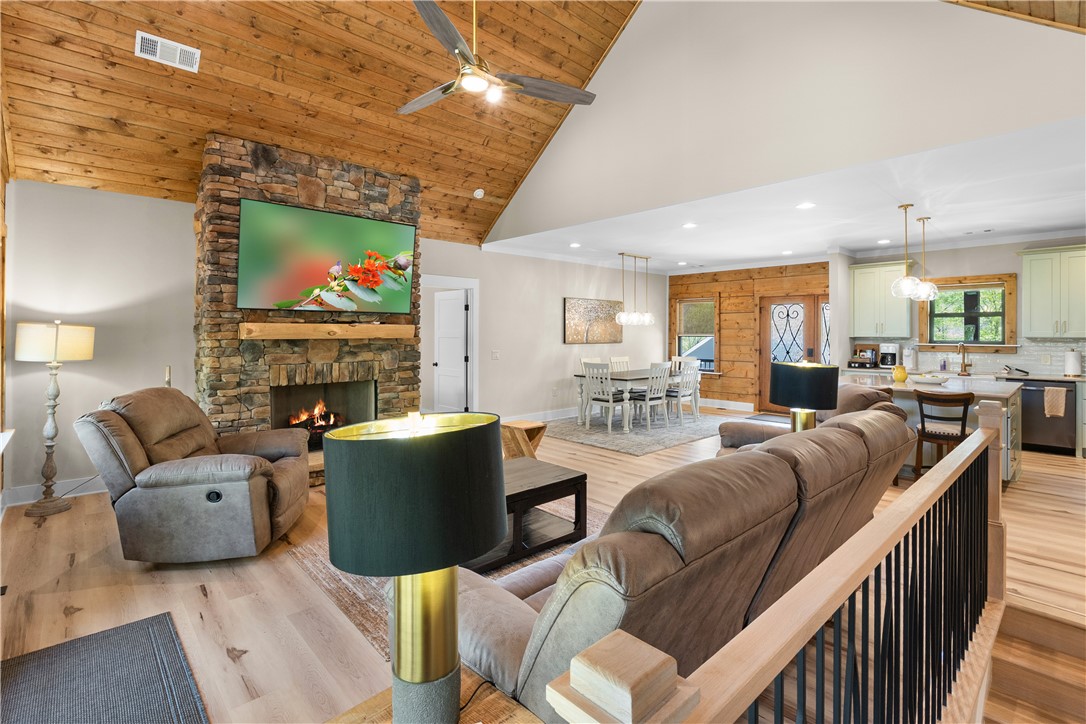
Open-plan living room with a stone fireplace, vaulted wood ceiling, and adjoining kitchen.
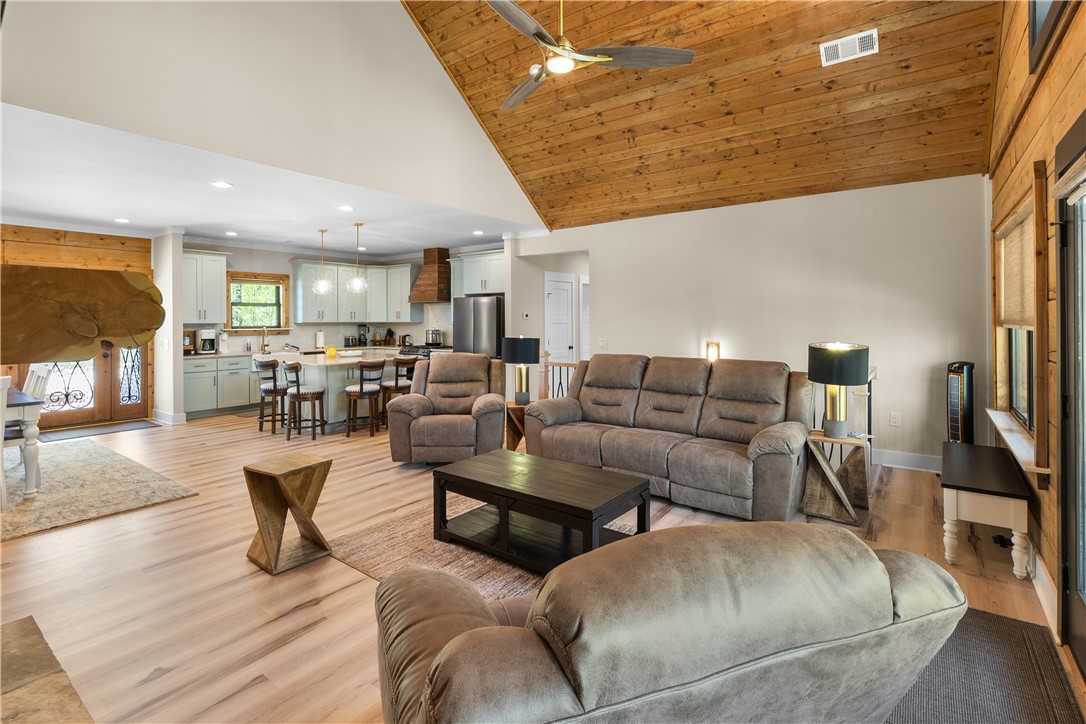
Open-plan living room and kitchen with a vaulted wood ceiling and reclining sofas.
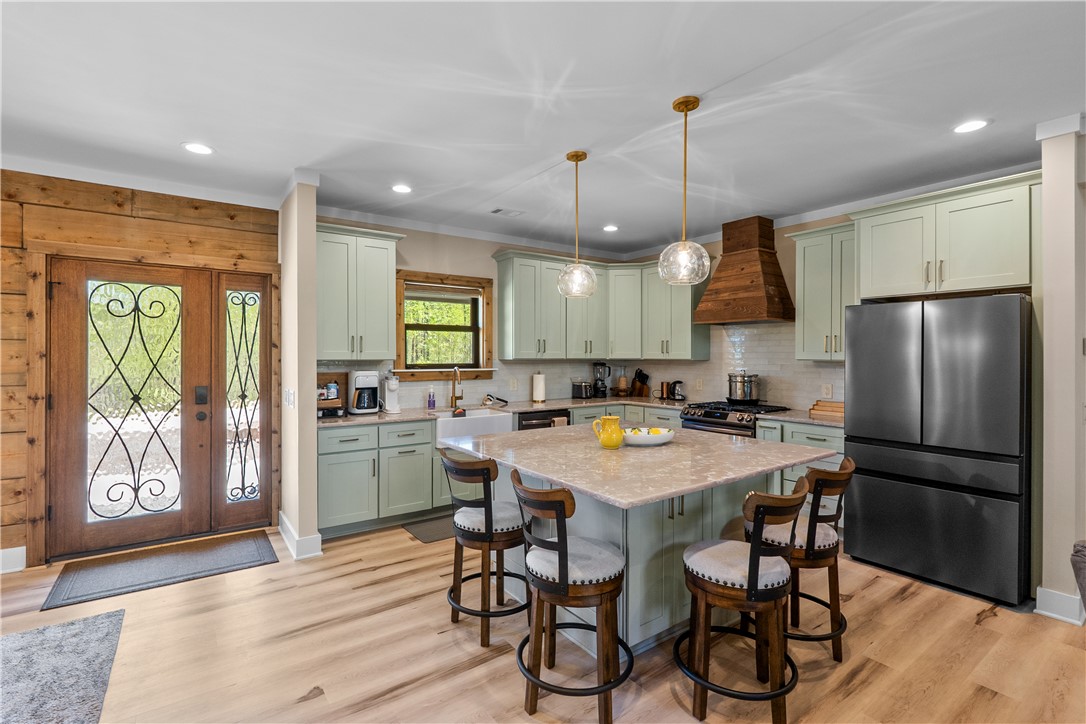
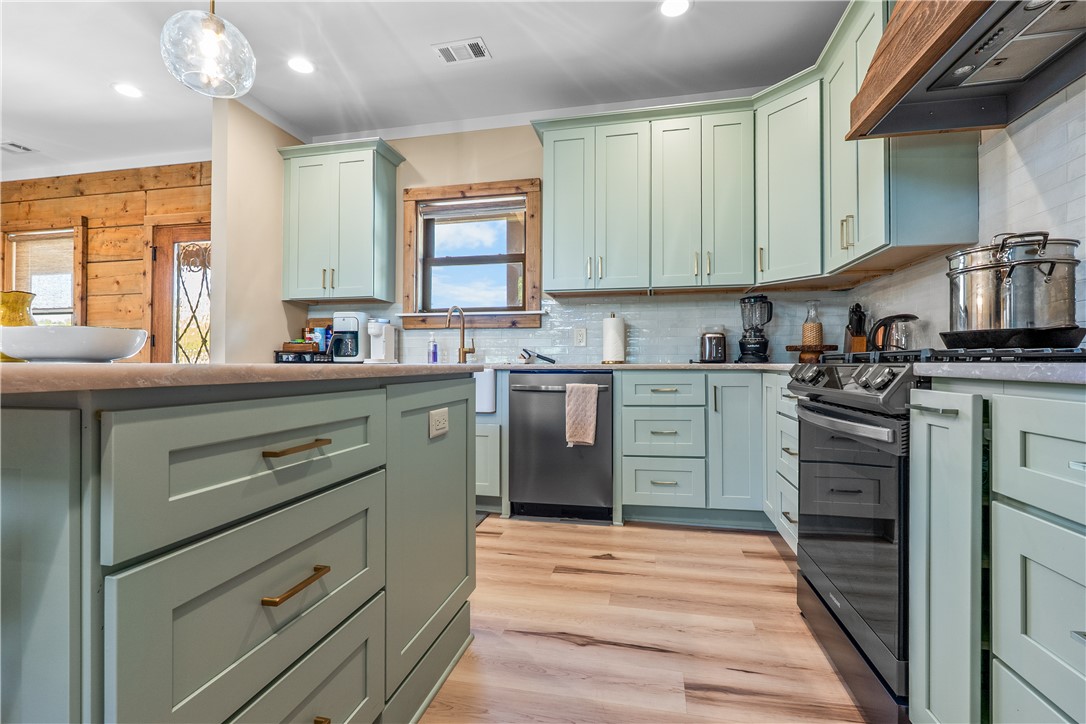
Kitchen with pale green cabinets, stainless steel appliances, and a large island with bar stools.
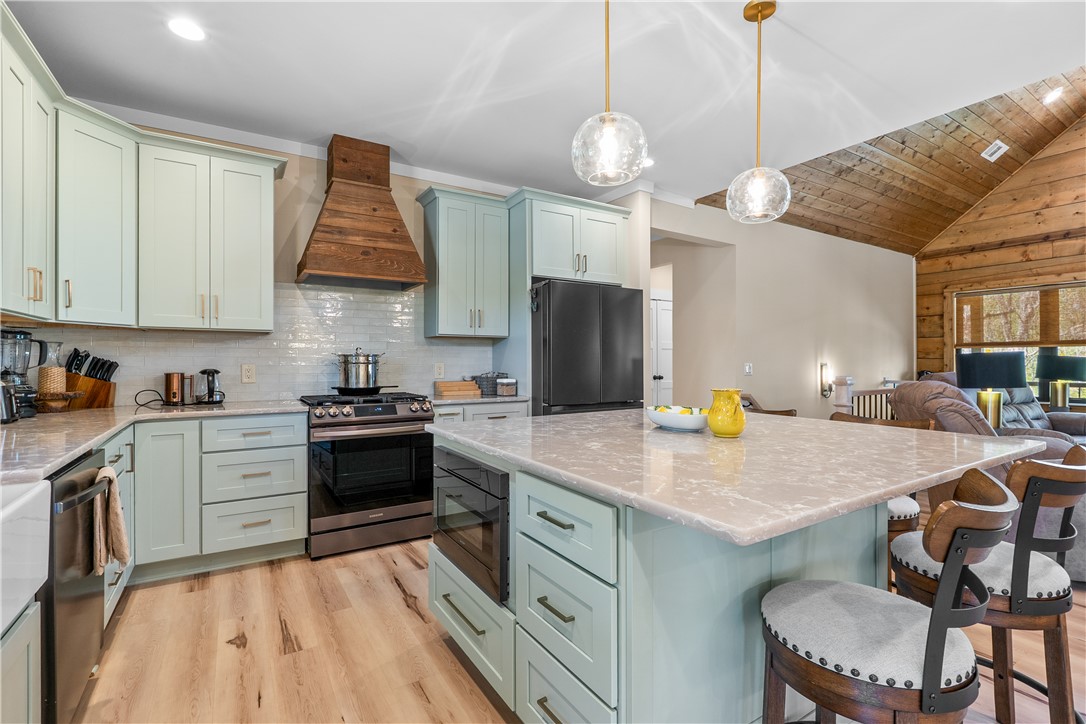
Kitchen with sage-green cabinets, a large island, stainless appliances, and rustic wood trim.
Open-plan kitchen with sage cabinets, a large island, stainless appliances, and a vaulted wood ceiling.
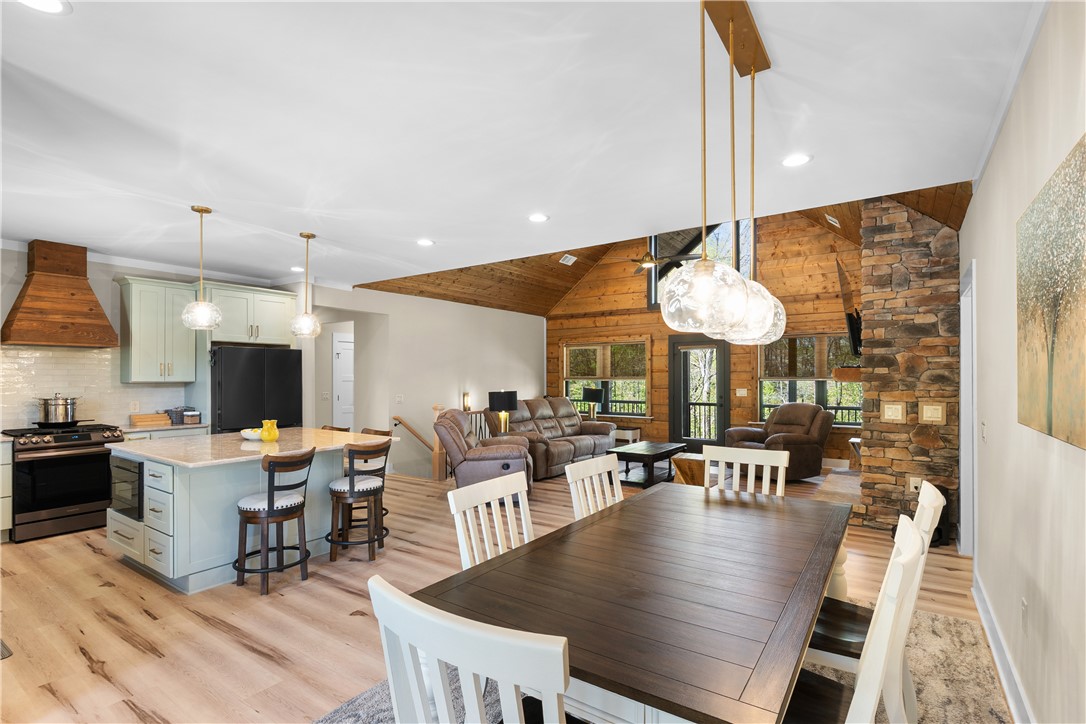
Open-plan kitchen and dining area with a pale blue island, wood ceiling, and stone fireplace.
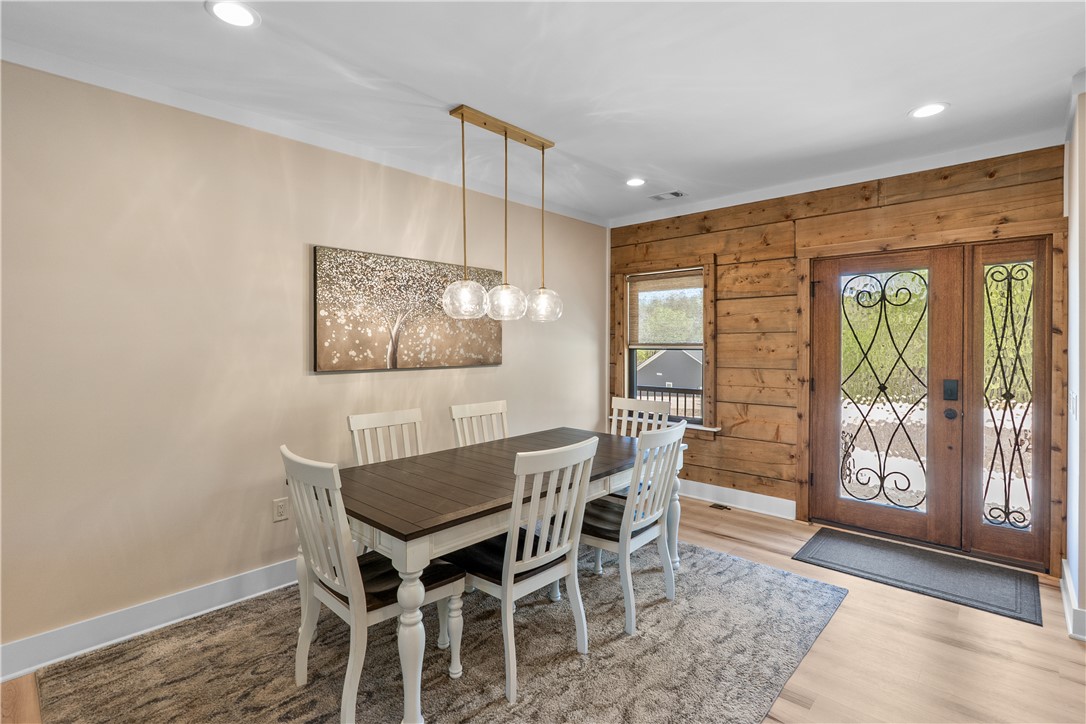
Dining area with a dark table, white chairs, and a wood-plank wall around the front door.
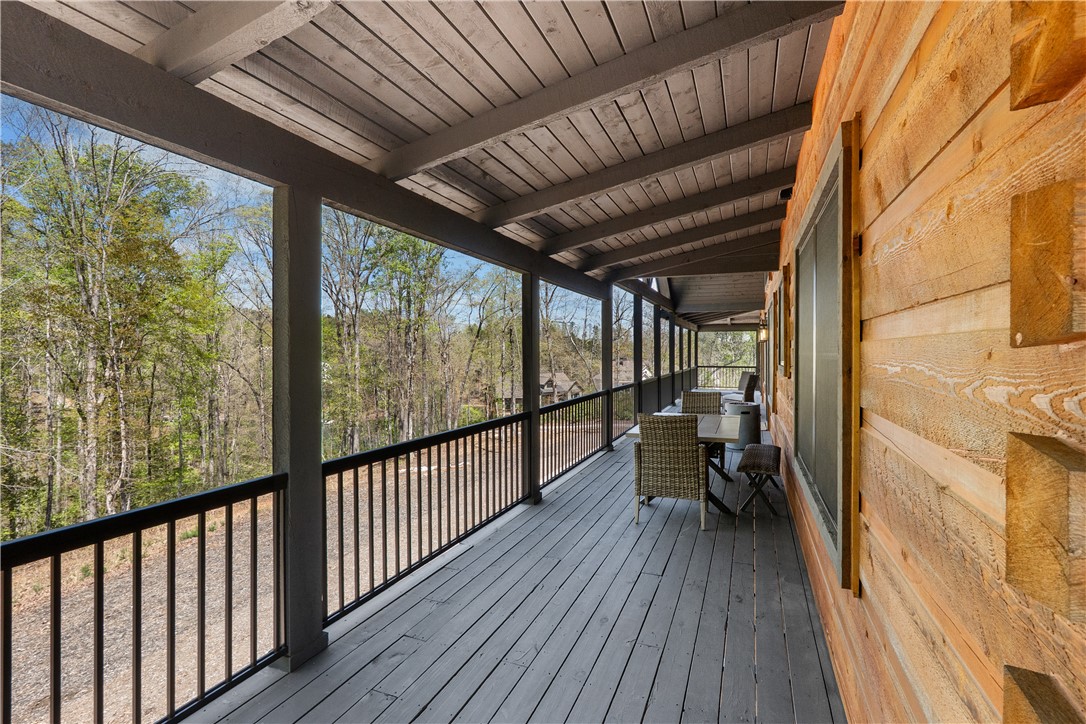
Covered porch with wicker seating and black railings overlooking woods.
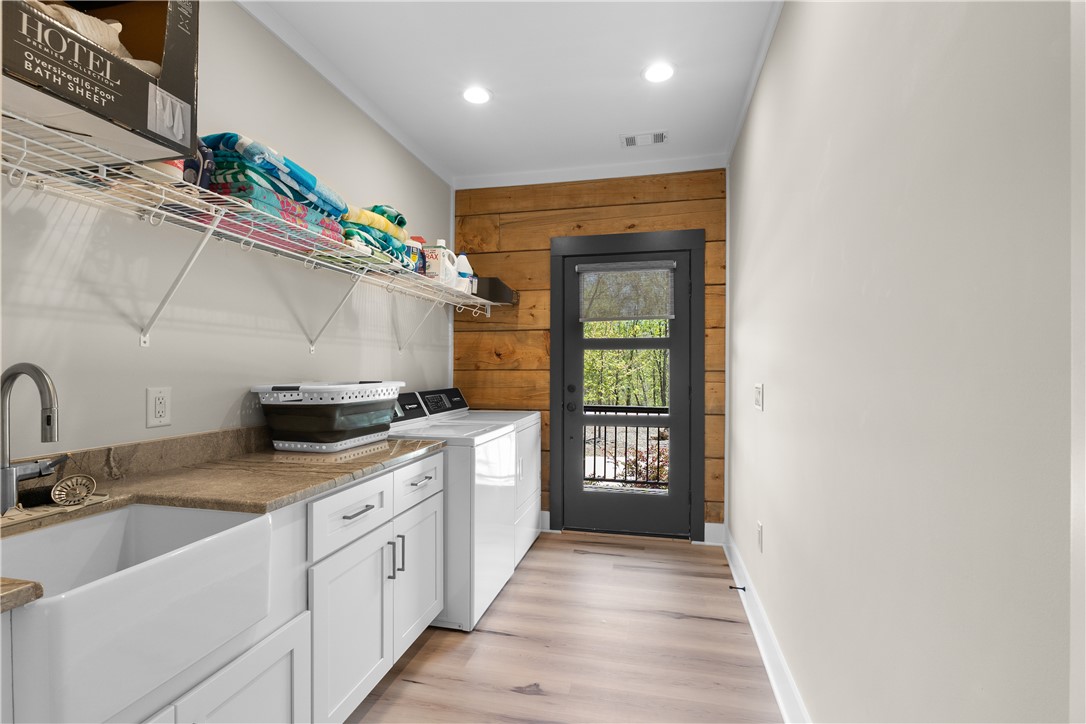
Laundry room with a deep utility sink, white appliances, stocked shelves, and a wood-accented glass door.
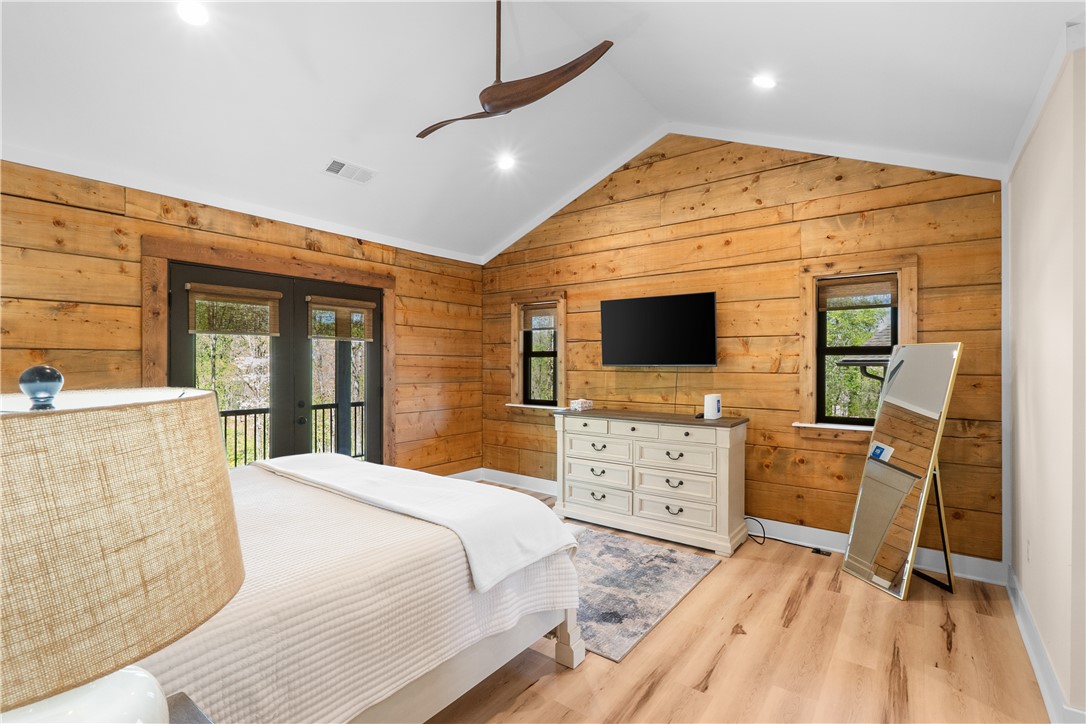
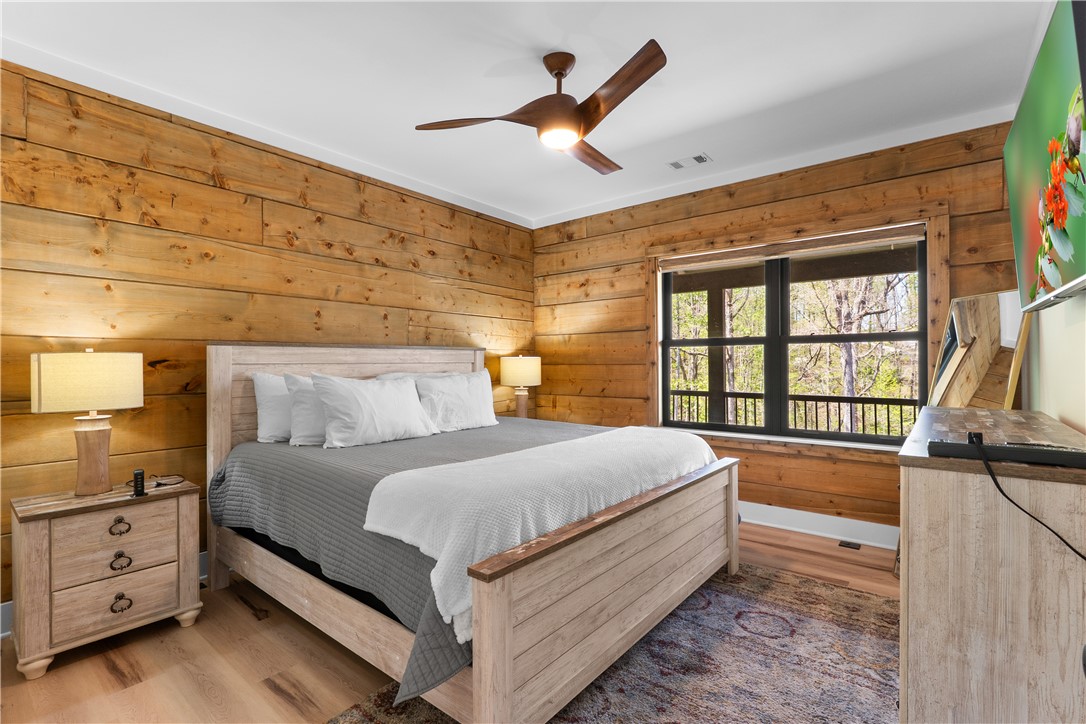
Bedroom with wood-plank walls, a vaulted ceiling, and glass doors to a balcony.
Bathroom with a marble-surround tub, dark tile, wood accent wall, and large window overlooking trees.
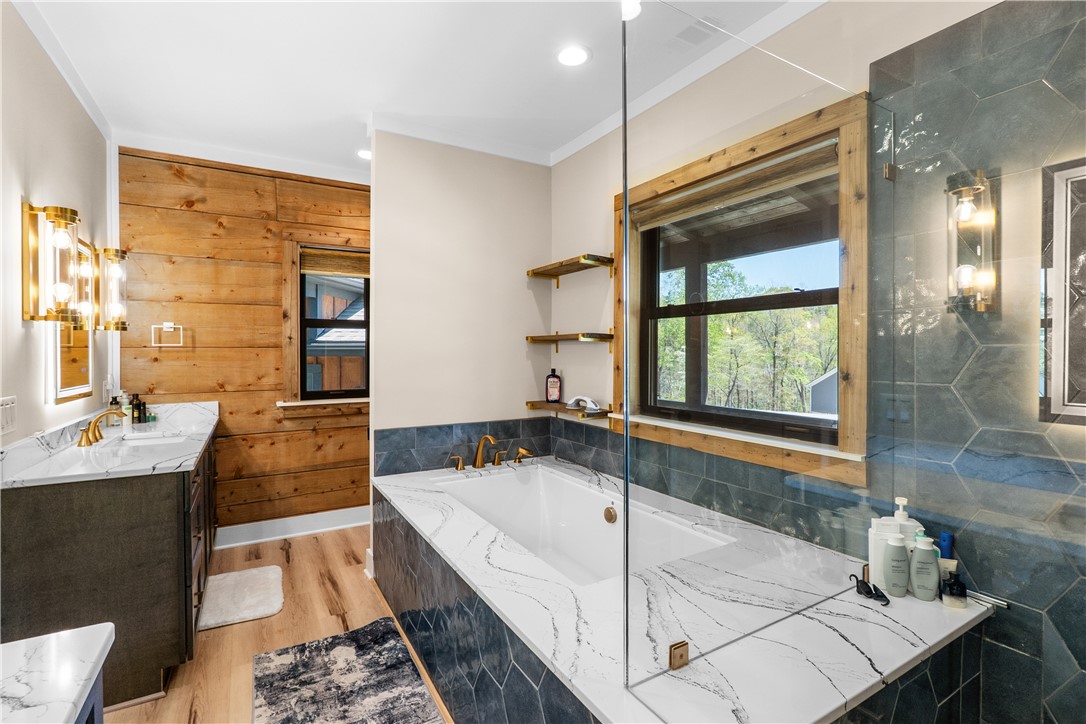
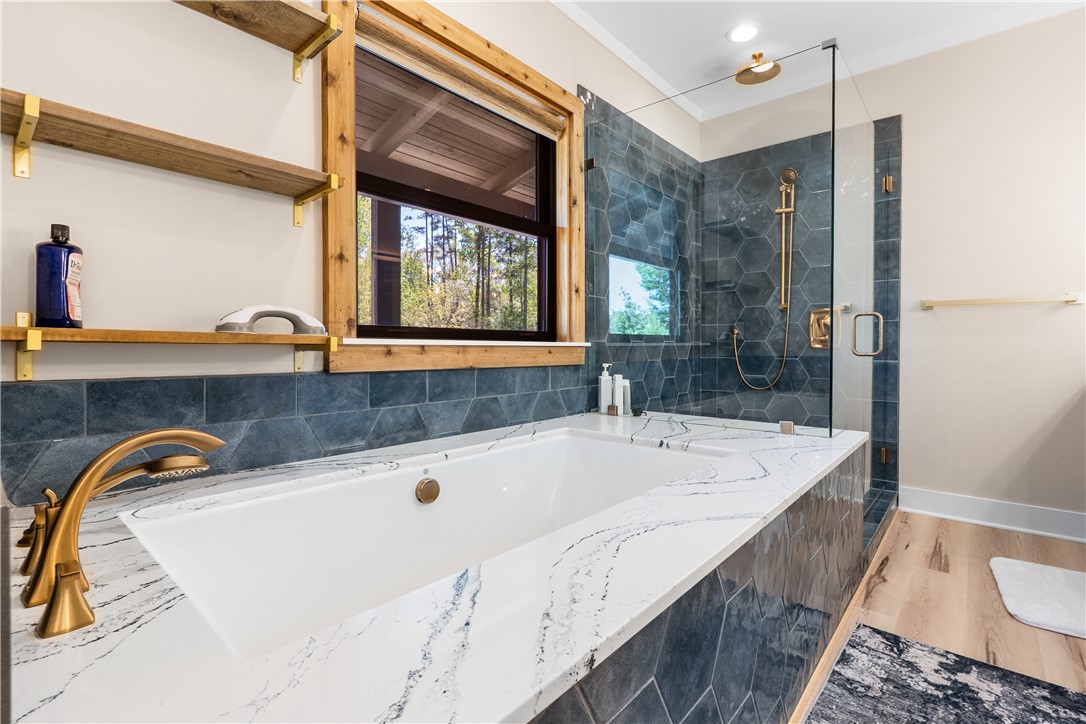
Bathroom with a large marble-look soaking tub, blue-gray tile, brass fixtures, and a glass-enclosed shower.
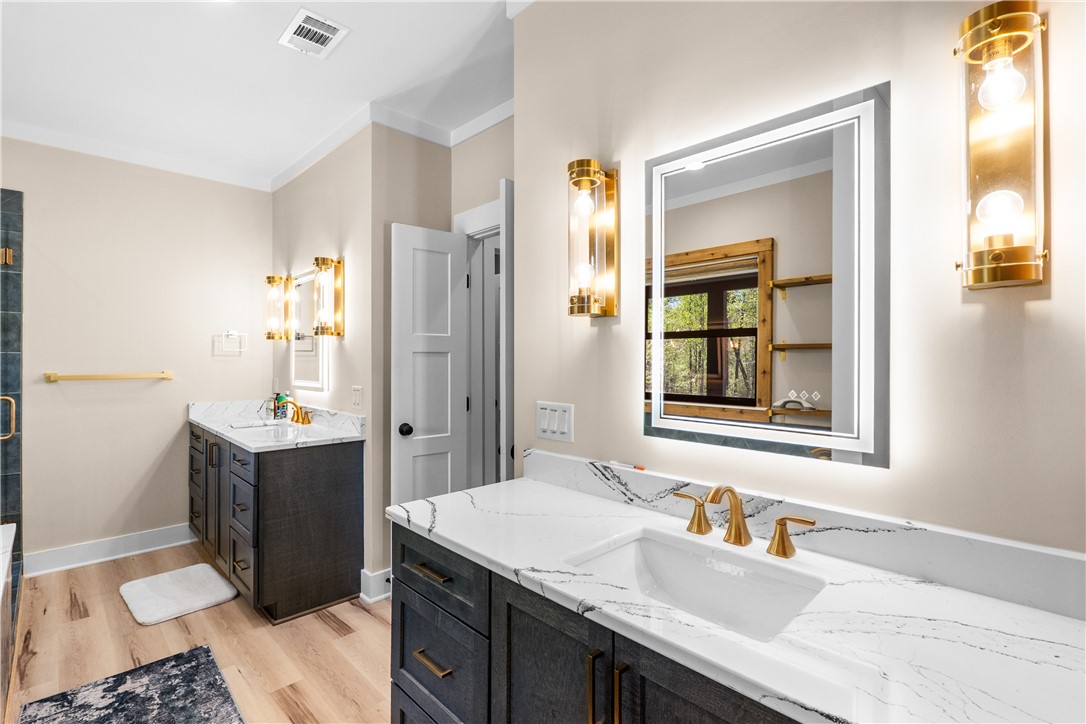
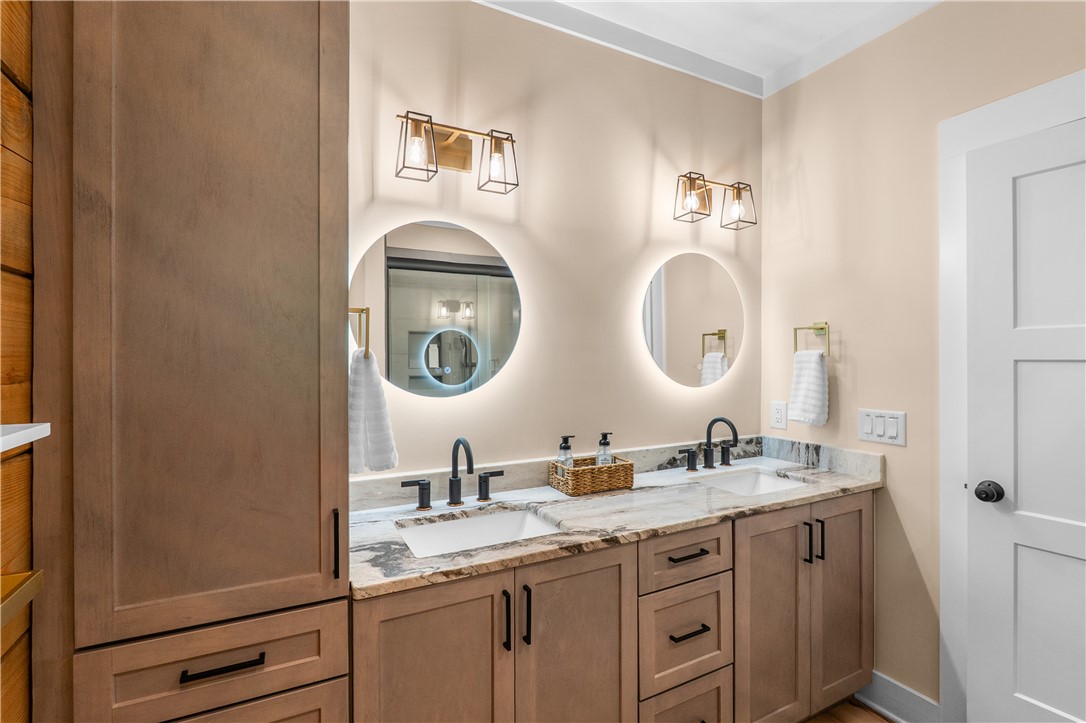
Bathroom with two dark vanities, marble-look counters, brass fixtures, and framed mirrors.
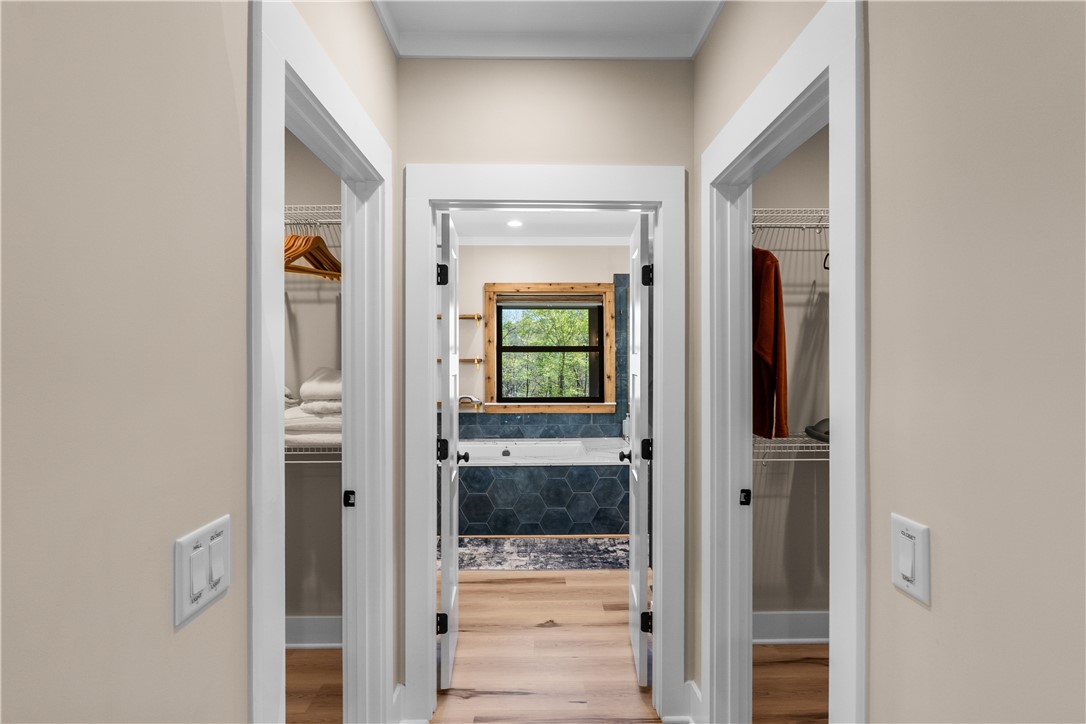
Hallway leading to a bathroom with a blue hexagonal-tile tub surround and a wood-trimmed window.
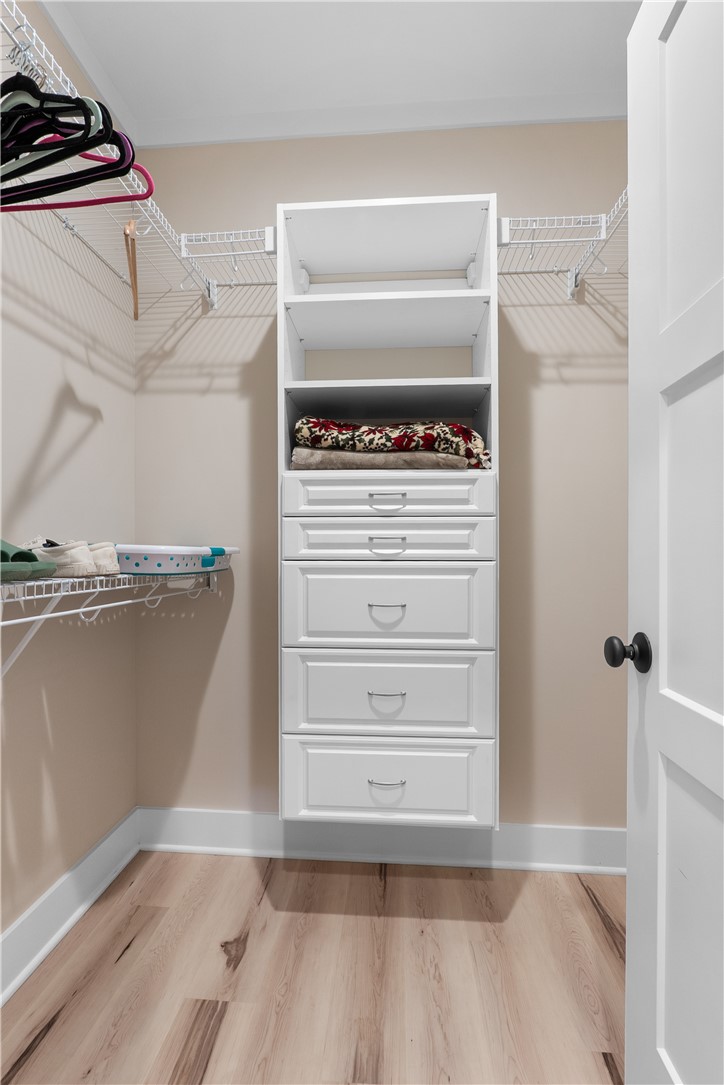
Walk-in closet with built-in white drawers, wire shelving, and light wood flooring.
Bedroom with wood-plank walls, a gray-and-white bed, and a large window overlooking trees.
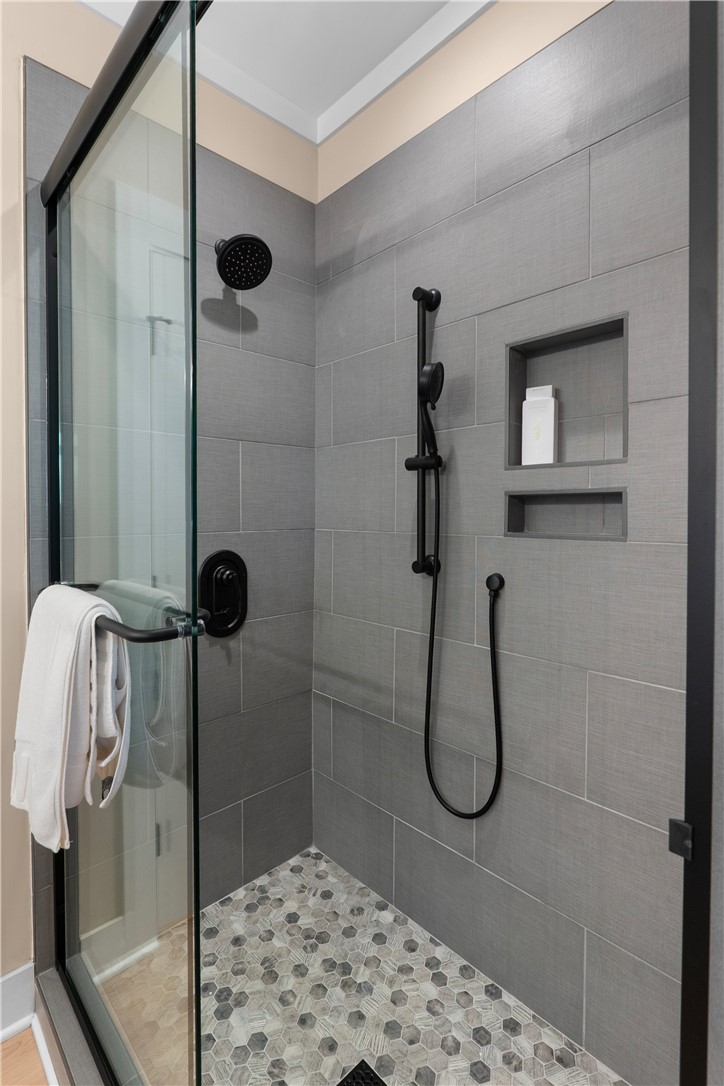
Walk-in shower with black fixtures, gray tile, recessed shelves, and a hexagonal mosaic floor.
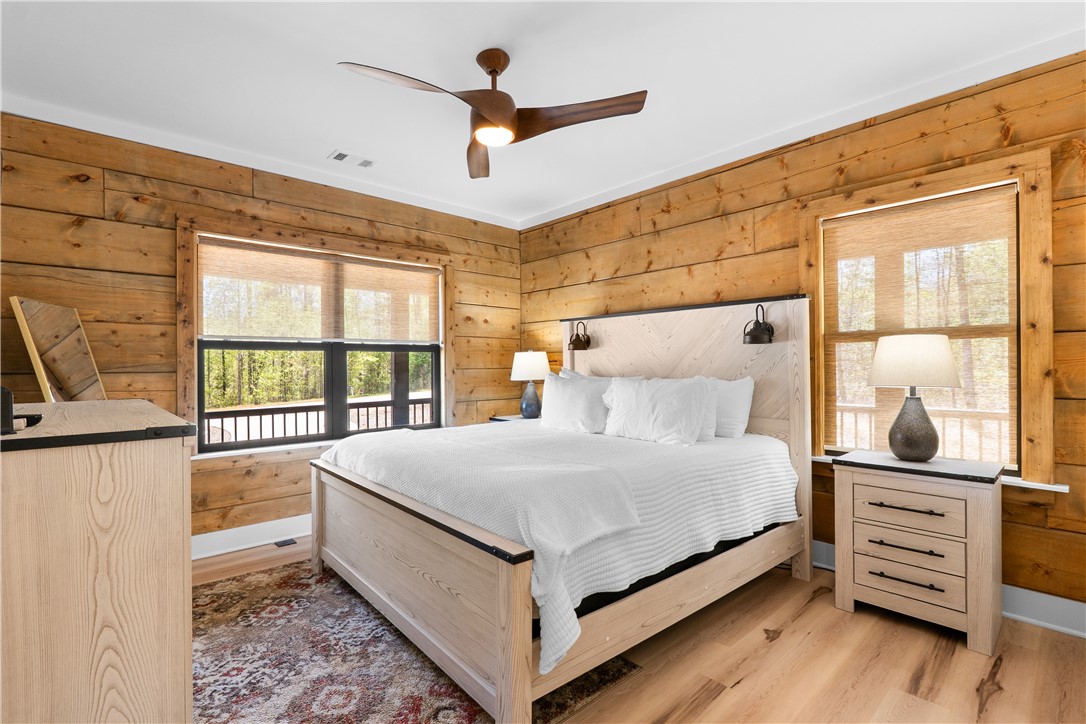
Bedroom with wood-plank walls, a pale wood bed, and forest views through two windows.
Bathroom with a double vanity, round mirrors, stone countertop, and wood-plank accent wall.
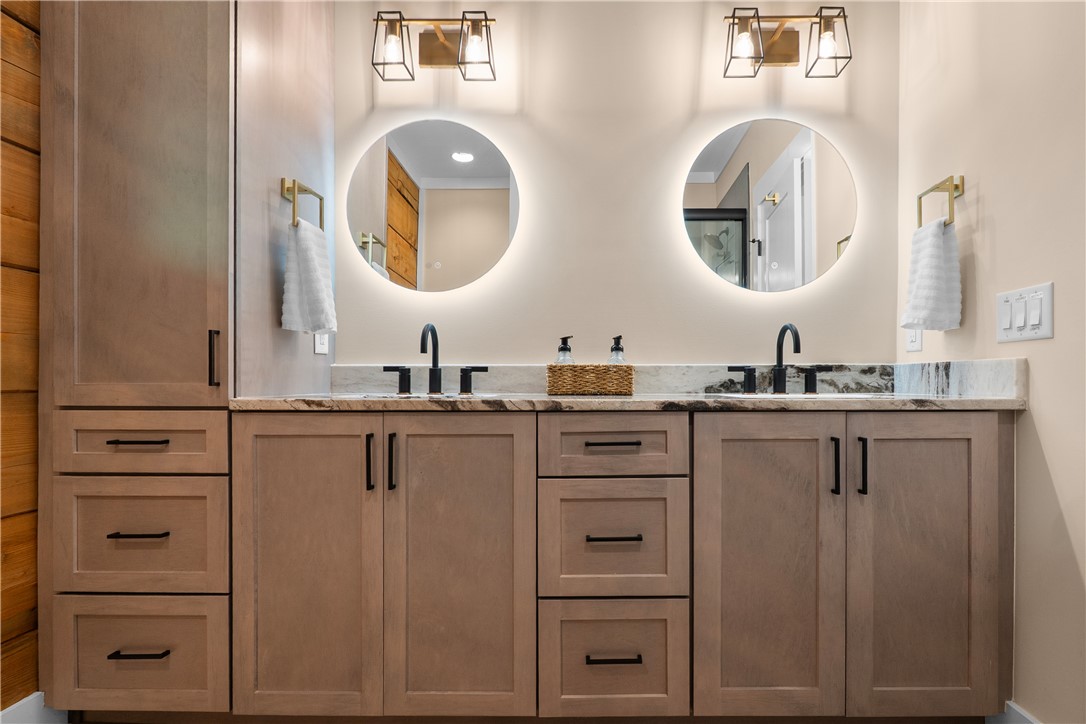
Bathroom double vanity with light wood cabinetry, a marble-patterned countertop, and two round mirrors.
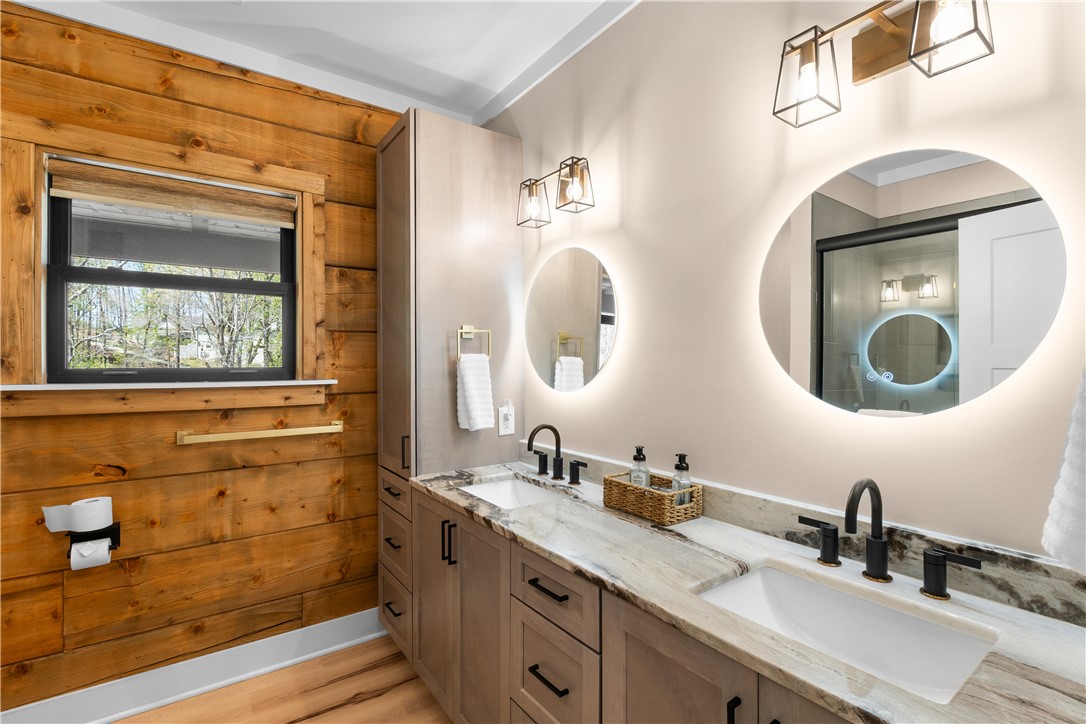
Bathroom double vanity with warm wood cabinets, stone countertop, black faucets, and two illuminated round mirrors.
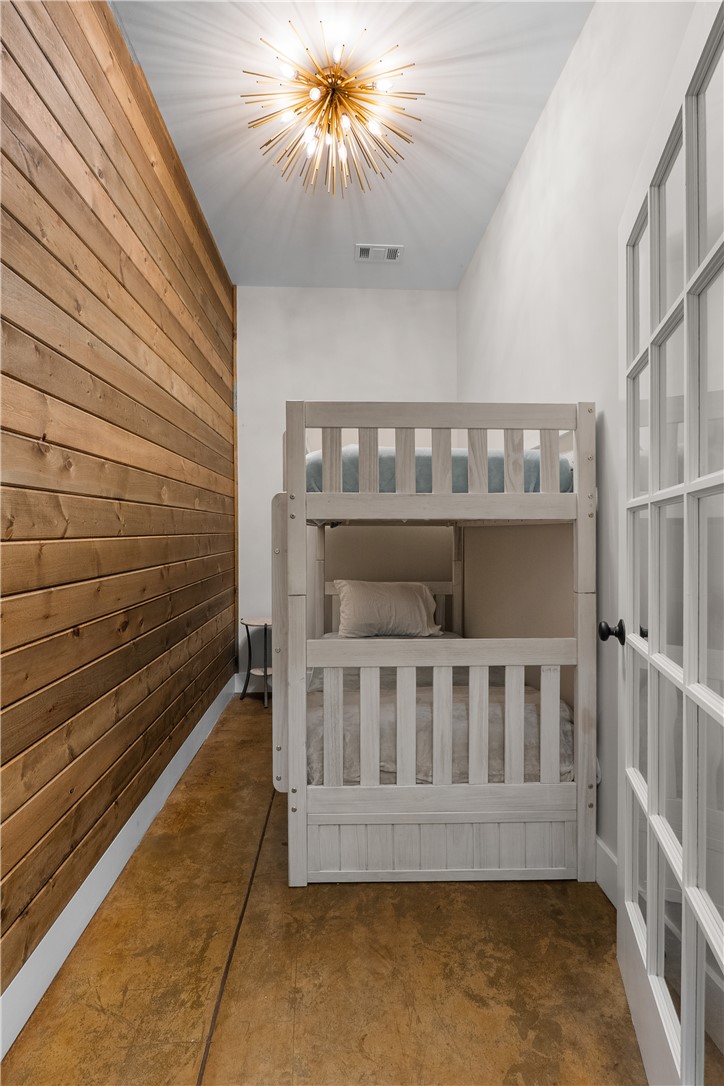
Bedroom with a gray wooden bunk bed, wood-plank accent wall, and starburst chandelier.
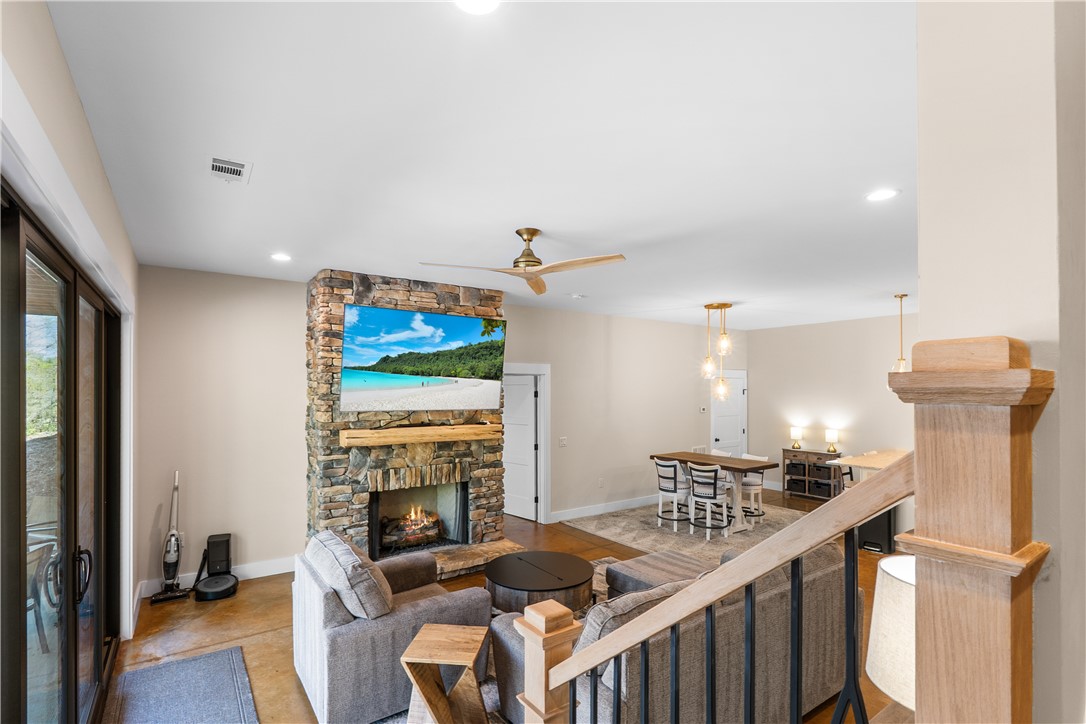
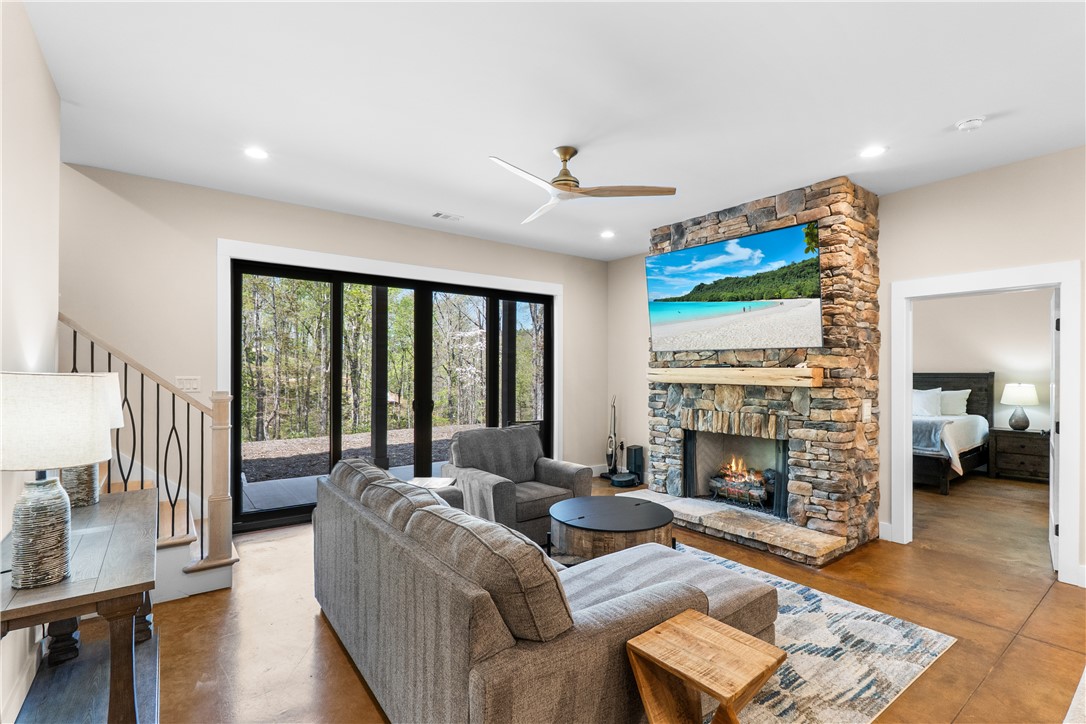
Living room with a stone fireplace, gray sofas, and an open dining area.
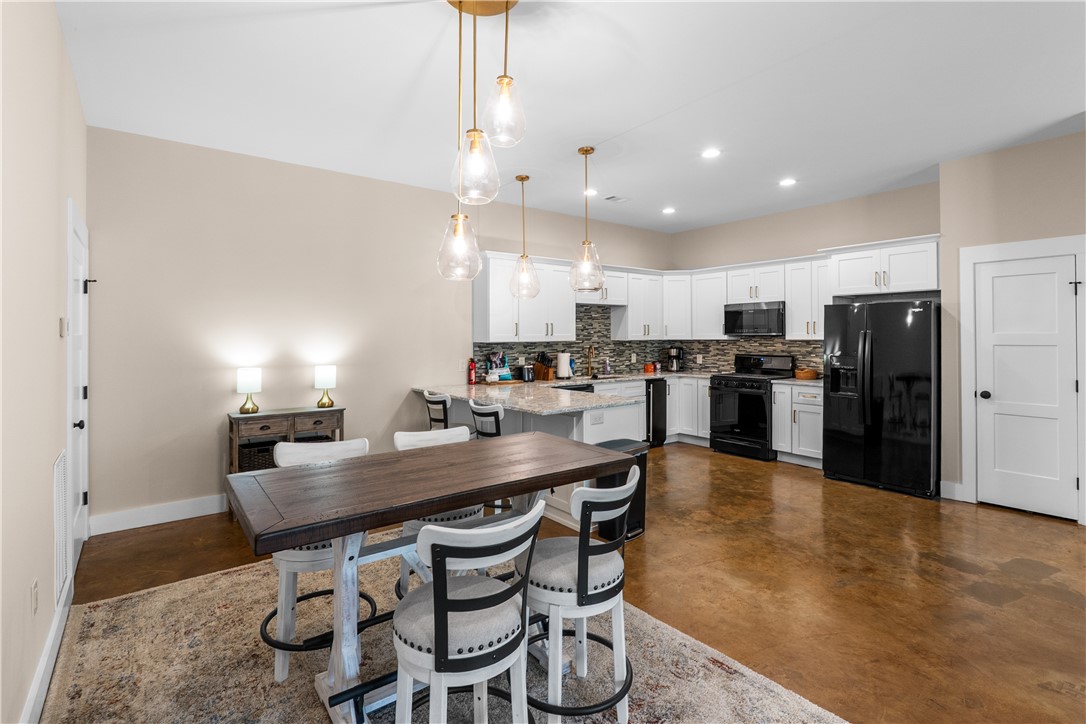
Open kitchen and dining area with white cabinets, black appliances, and a wood dining table.
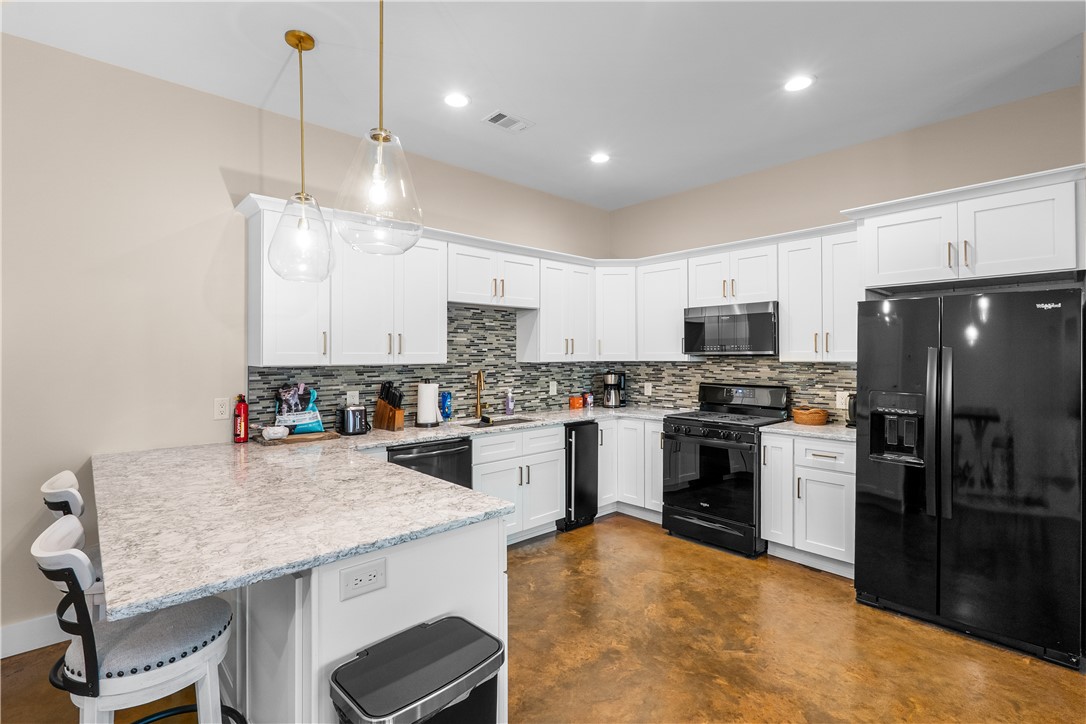
Kitchen with white cabinets, black appliances, a multicolor tile backsplash, and a large island.
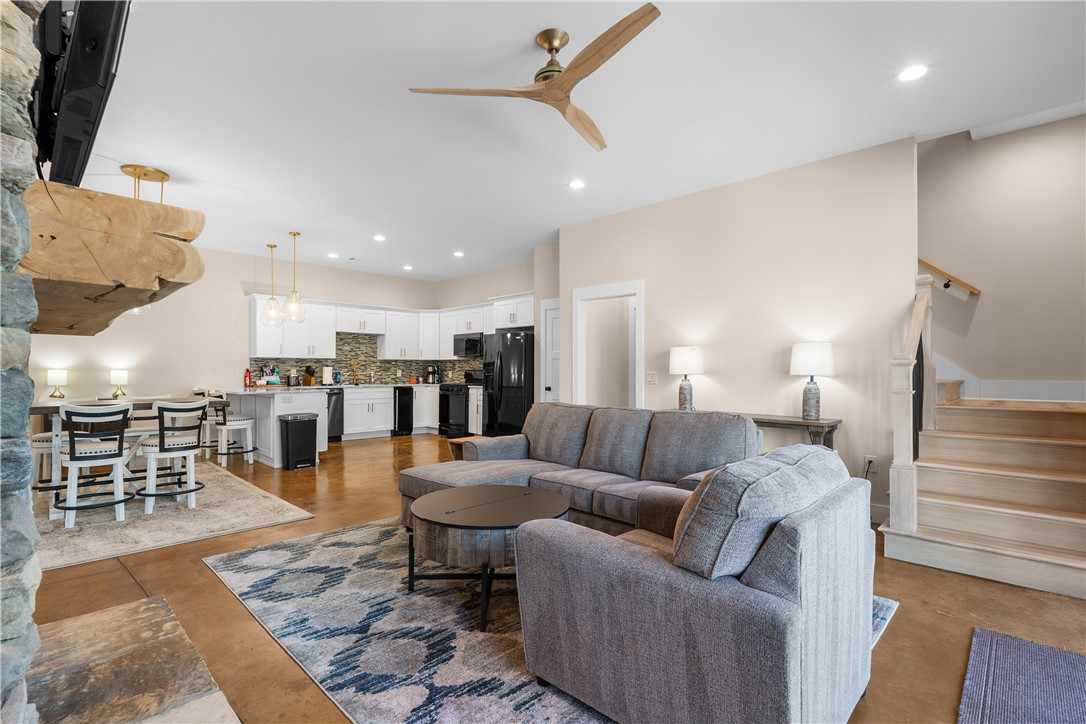
Open-plan living room and kitchen with gray sectional sofas, white cabinets, and a rustic stone fireplace.
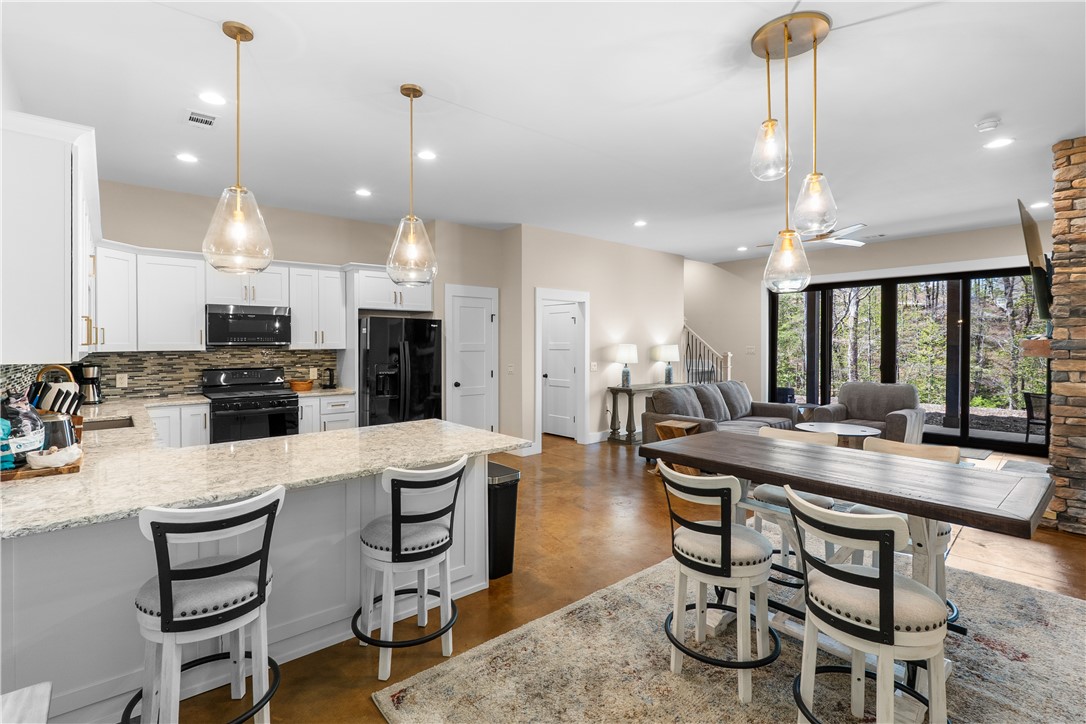
Open kitchen and dining area with a large stone island, wood table, and windows overlooking trees.
Living room with a stone fireplace, gray seating, and black-framed doors opening to wooded scenery.
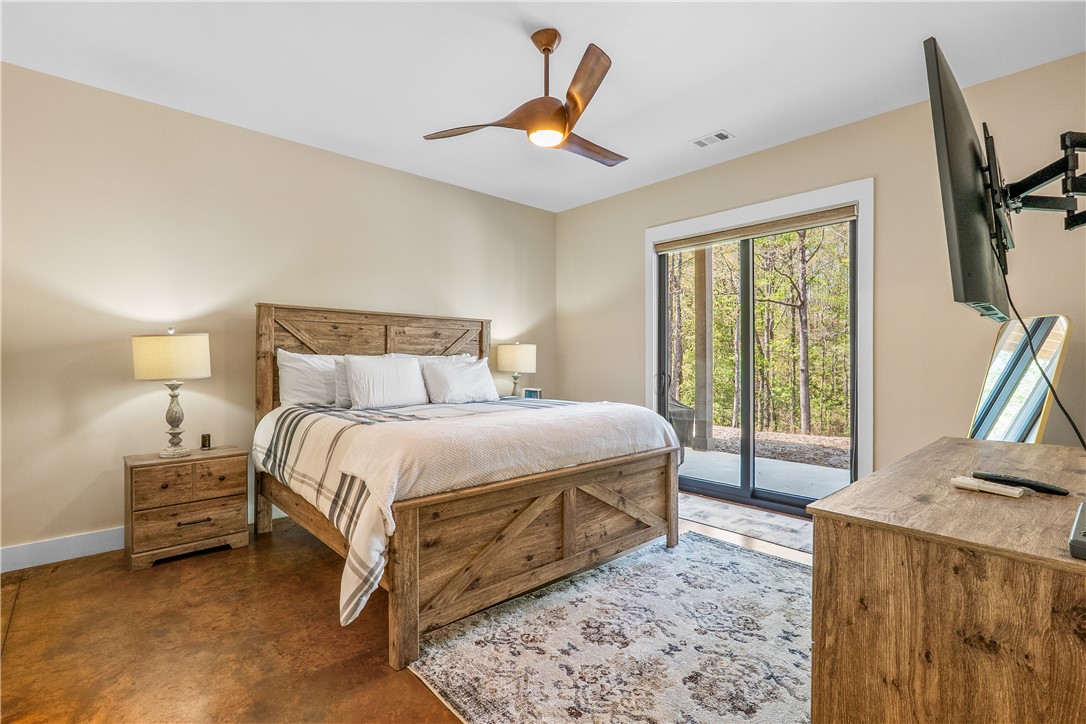
Furnished bedroom with a rustic wood bed and sliding glass doors overlooking trees.
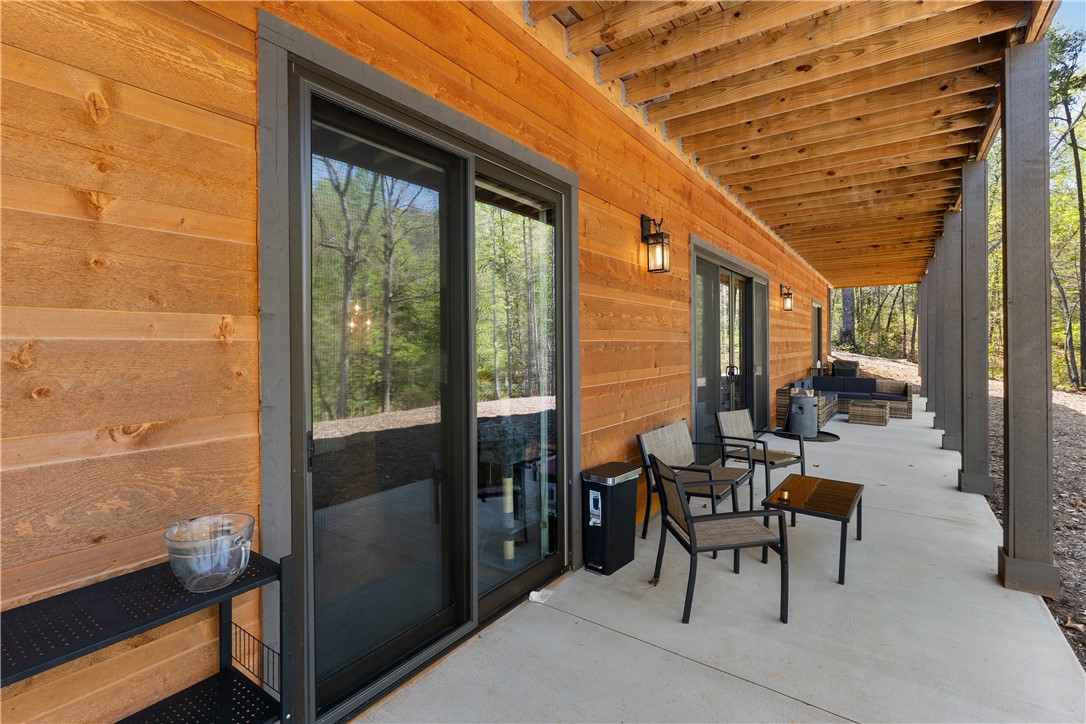
Covered wood-sided patio with exposed beams, sliding glass doors, and seating among the trees.
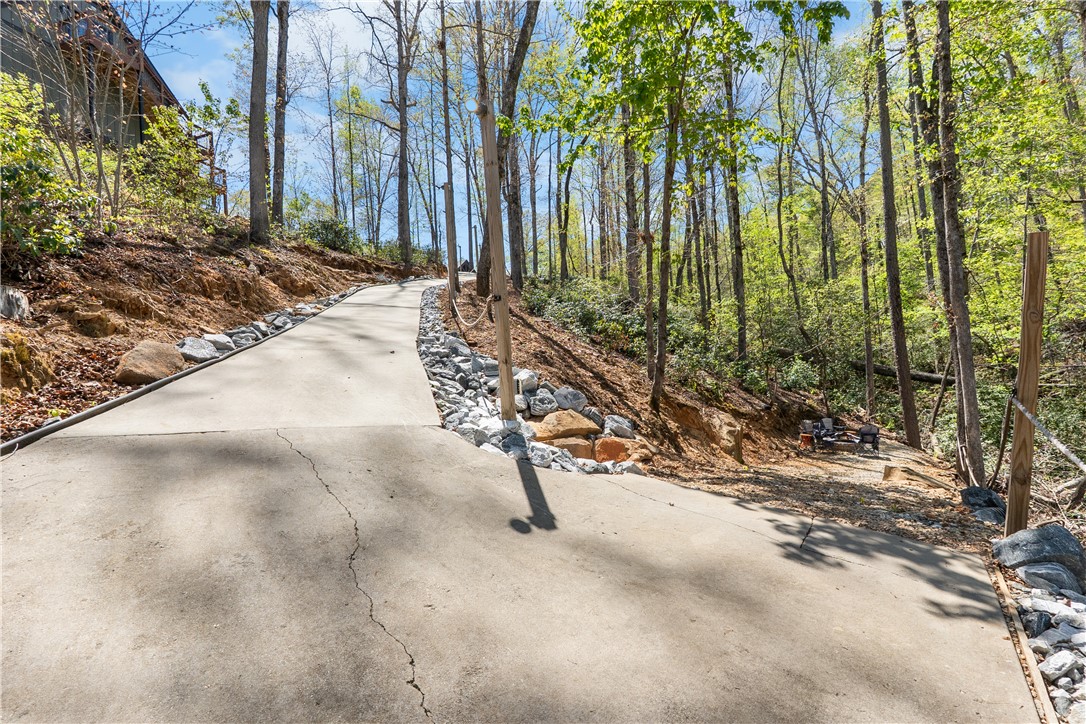
Curving concrete driveway climbs a wooded slope, edged with stones beside a partial view of the house.
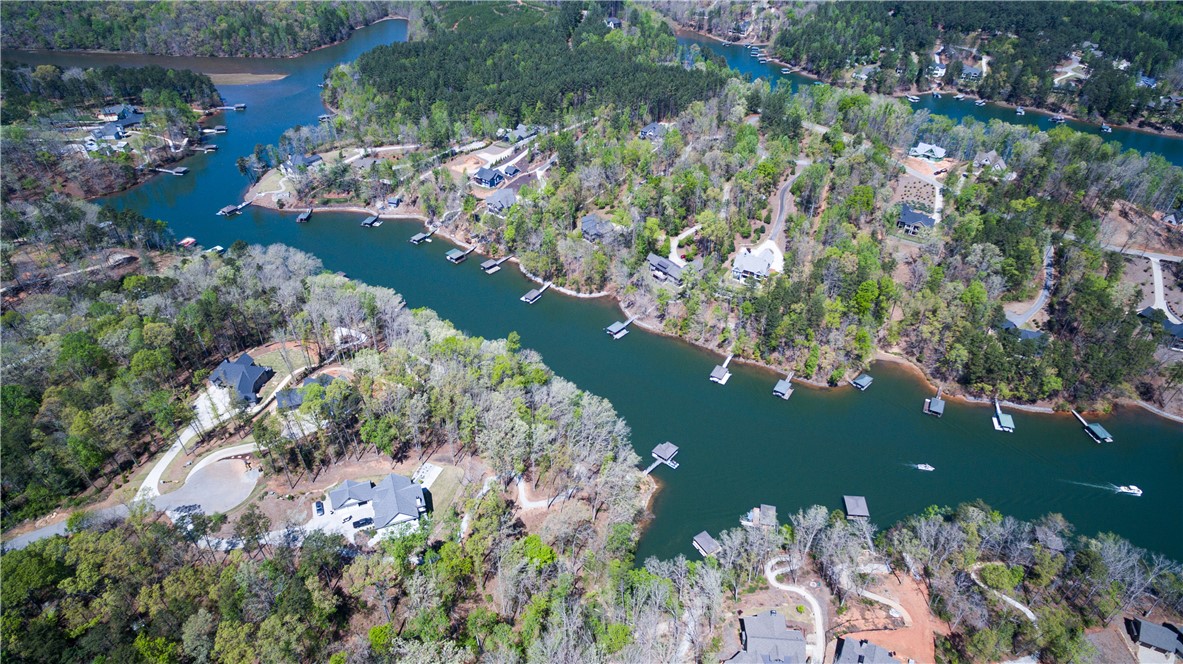
Aerial view of wooded lakefront homes, docks, and boats.
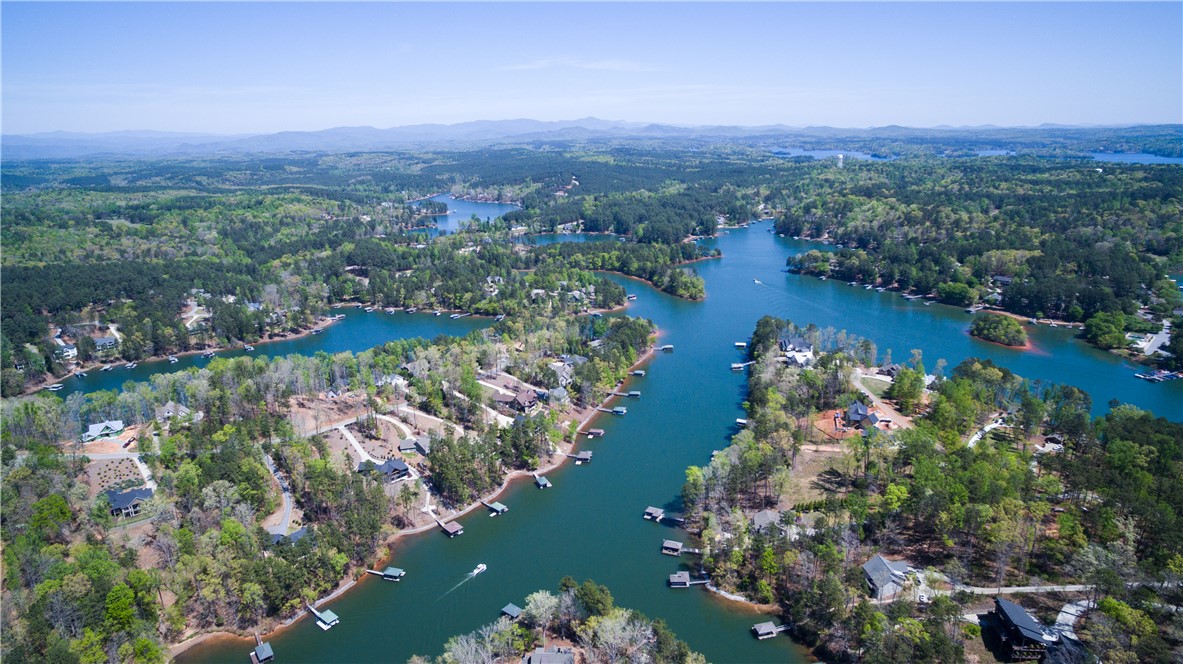
Aerial view of a wooded lake community with homes, docks, and distant hills.
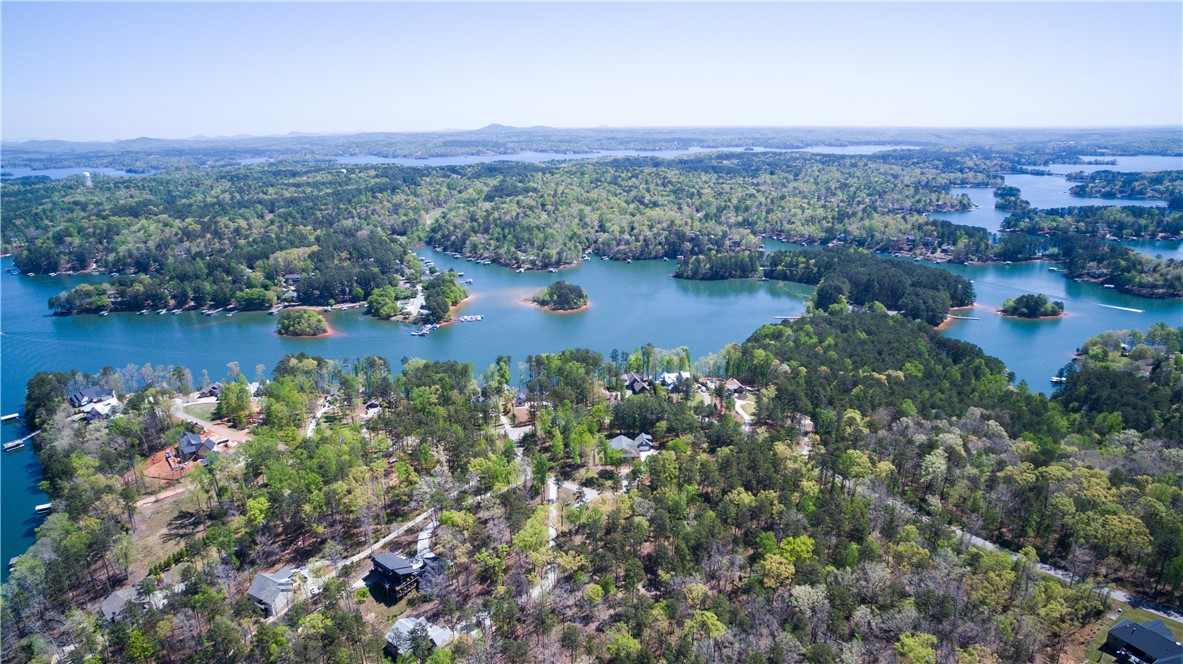
Aerial lake view with wooded shoreline, small islands, and scattered homes.
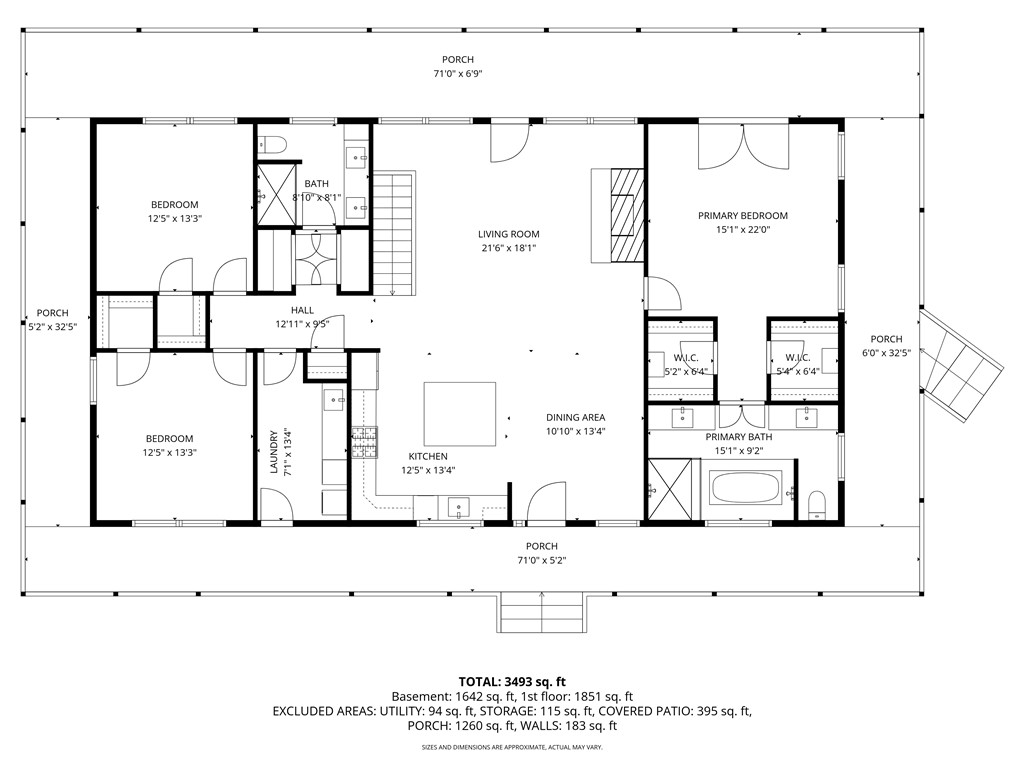
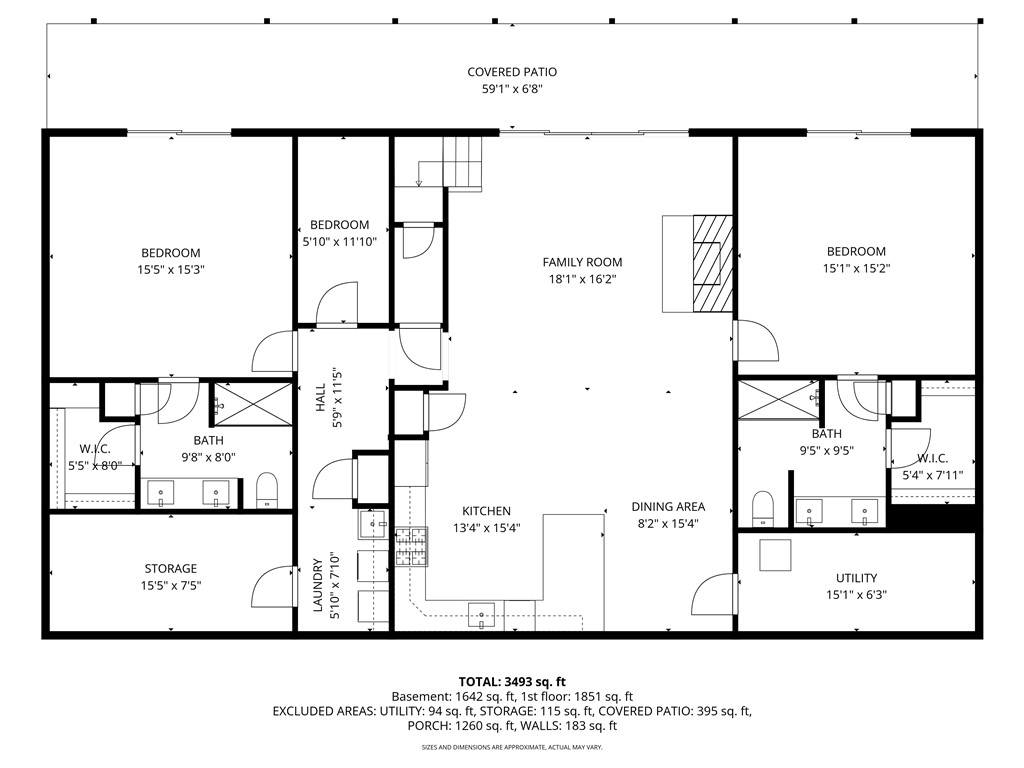
Home floor plan with three bedrooms, open living and dining areas, and porches on three sides.
Floor plan showing three bedrooms, an open family room and kitchen, and a covered patio.
SEE ALL PHOTOS
Wood-sided home with a covered porch and detached garage, surrounded by trees.
Rear exterior of a two-story wood home with a broad covered balcony and prominent gabled roof.
Covered lake dock with a metal ladder and wooded shoreline across the water.
Lakefront view from a wooden dock, with wooded shoreline and covered boat slips.
Wood-sided home with a covered porch, multiple gables, and a curved driveway leading to the garage.
Wooden walkway leads to a covered dock over a lake bordered by trees.
Aerial view of a wooded lakeside home near neighboring houses and docks.
Aerial view of a wooded lakeside property with a house and white outline marking the lot.
Living room with a vaulted wood ceiling, stone fireplace, and large windows.
Open-plan living room with a stone fireplace, vaulted wood ceiling, and adjoining kitchen.
Open-plan living room and kitchen with a vaulted wood ceiling and reclining sofas.
Kitchen with pale green cabinets, stainless steel appliances, and a large island with bar stools.
Kitchen with sage-green cabinets, a large island, stainless appliances, and rustic wood trim.
Open-plan kitchen with sage cabinets, a large island, stainless appliances, and a vaulted wood ceiling.
Open-plan kitchen and dining area with a pale blue island, wood ceiling, and stone fireplace.
Dining area with a dark table, white chairs, and a wood-plank wall around the front door.
Covered porch with wicker seating and black railings overlooking woods.
Laundry room with a deep utility sink, white appliances, stocked shelves, and a wood-accented glass door.
Bedroom with wood-plank walls, a vaulted ceiling, and glass doors to a balcony.
Bathroom with a marble-surround tub, dark tile, wood accent wall, and large window overlooking trees.
Bathroom with a large marble-look soaking tub, blue-gray tile, brass fixtures, and a glass-enclosed shower.
Bathroom with two dark vanities, marble-look counters, brass fixtures, and framed mirrors.
Hallway leading to a bathroom with a blue hexagonal-tile tub surround and a wood-trimmed window.
Walk-in closet with built-in white drawers, wire shelving, and light wood flooring.
Bedroom with wood-plank walls, a gray-and-white bed, and a large window overlooking trees.
Walk-in shower with black fixtures, gray tile, recessed shelves, and a hexagonal mosaic floor.
Bedroom with wood-plank walls, a pale wood bed, and forest views through two windows.
Bathroom with a double vanity, round mirrors, stone countertop, and wood-plank accent wall.
Bathroom double vanity with light wood cabinetry, a marble-patterned countertop, and two round mirrors.
Bathroom double vanity with warm wood cabinets, stone countertop, black faucets, and two illuminated round mirrors.
Bedroom with a gray wooden bunk bed, wood-plank accent wall, and starburst chandelier.
Living room with a stone fireplace, gray sofas, and an open dining area.
Open kitchen and dining area with white cabinets, black appliances, and a wood dining table.
Kitchen with white cabinets, black appliances, a multicolor tile backsplash, and a large island.
Open-plan living room and kitchen with gray sectional sofas, white cabinets, and a rustic stone fireplace.
Open kitchen and dining area with a large stone island, wood table, and windows overlooking trees.
Living room with a stone fireplace, gray seating, and black-framed doors opening to wooded scenery.
Furnished bedroom with a rustic wood bed and sliding glass doors overlooking trees.
Covered wood-sided patio with exposed beams, sliding glass doors, and seating among the trees.
Curving concrete driveway climbs a wooded slope, edged with stones beside a partial view of the house.
Aerial view of wooded lakefront homes, docks, and boats.
Aerial view of a wooded lake community with homes, docks, and distant hills.
Aerial lake view with wooded shoreline, small islands, and scattered homes.
Home floor plan with three bedrooms, open living and dining areas, and porches on three sides.
Floor plan showing three bedrooms, an open family room and kitchen, and a covered patio.
For Sale

1111 Little River View Drive

1111 Little River View Drive, Seneca, SC 29672

$1,649,000
Rustic elegance meets luxury in this exceptional 2022 Lake Keowee waterfront log home in gated Harbor Point. Set on 1.55 acres, the property offers peaceful lake living minutes from shopping, with a wraparound porch, lighted concrete golf-cart path to a firepit overlooking your private cove, and a covered dock with power, water, underwater lighting and outdoor shower. The open-concept great room features vaulted ceilings, a stone gas fireplace with live-edge cedar mantel, Kolbe windows and wrought-iron railing details. The main-level kitchen is appointed with white granite, stainless appliances (gas range, convection/air-fryer oven), large island with under-counter microwave drawer and touchless gold faucet. The primary suite opens to the porch and includes two walk-in closets, dual vanities with touch-screen LED mirrors, soaking tub and tiled shower. Two additional main-level bedrooms share a luxe bath; main-floor laundry has a farm sink and granite counters. The terrace level offers a full second kitchen with icemaker, stained concrete floors, multi-slide doors, stone gas fireplace, two en-suite bedrooms, and a flexible room for a wine cellar or bunk room. Ample storage, large utility and pantry spaces, sliders from every bedroom to the covered patio, nearly level circular driveway and oversized 2-car garage complete the package. HOA permits guest houses and short-term rentals; community amenities include a waterside pavilion with outdoor kitchen and firepit plus RV/trailer storage. Quiet, protected cove ideal for swimming and fishing. This home can be purchased turn key (negotiable). Call for details.

5
beds

4
baths

1.55 Acres lot

Kirsten Dinkins

Kirsten Dinkins

Features & Amenities

Interior

  • total bedrooms5
  • Total bathrooms4
  • full bathrooms4
  • Laundry room Sink
  • Flooring Concrete, Luxury Vinyl Plank, Tile
  • Fireplace Gas Log, Multiple
  • APPLIANCES Convection Oven, Dryer, Dishwasher, Gas Oven, Gas Range, Gas Water Heater, Ice Maker, Microwave, Refrigerator, Tankless Water Heater, Washer
  • other interior Features Bathtub, Ceiling Fan(s), Cathedral Ceiling(s), Dual Sinks, Fireplace, Granite Counters, Garden Tub/Roman Tub, Bath in Primary Bedroom, Main Level Primary, Multiple Primary Suites, Pull Down Attic Stairs, Separate Shower, Cable TV, Walk-In Closet(s), Walk-In Shower, French Door(s)/Atrium Door(s), In-Law Floorplan, Second Kitchen

Area & Lot

  • Status For Sale
  • Lot Area1.55 Acres
  • MLS® ID20300123
  • TypeResidential
  • Architecture StylesLog Home
  • Water FrontageBoat Dock/Slip, Waterfront
  • Elementary SchoolKeowee Elem
  • Middle SchoolWalhalla Middle
  • High SchoolWalhalla High

Exterior

  • STORIES2
  • Garage Space2.0
  • water SourcePublic
  • utilitiesElectricity Available, Natural Gas Available, Septic Available, Water Available, Cable Available
  • roofArchitectural, Metal, Shingle
  • lot featuresOutside City Limits, Subdivision, Trees, Waterfront
  • parkingDetached, Garage, Circular Driveway, Driveway, Garage Door Opener
  • HEAT TYPECentral, Electric, Forced Air, Heat Pump, Multiple Heating Units
  • AIR CONDITIONINGCentral Air, Electric, Heat Pump, Zoned
  • sewerSeptic Tank
  • SubstructureBasement
  • Disability FeaturesLow Threshold Shower
  • security FeaturesGated Community, Smoke Detector(s)
  • other exterior FeaturesLandscape Lights, Porch

Financial

  • Sales Price$1,649,000
  • HOA $810/yr
View Virtual Tour
Rear exterior of a two-story wood home with a broad covered balcony and prominent gabled roof.

Schedule a Showing

I would love to show you my beautiful property. Please select your preferred date and time below. An agent will be in touch shortly to confirm your appointment.

Schedule a Showing

I would love to show you my beautiful property. Please select your preferred date and time below. An agent will be in touch shortly to confirm your appointment.

Thank you for your interest in 1111 Little River View Drive, Seneca, SC 29672. We are reviewing your request and will be in touch shortly!

Mortgage Calculator

Estimate your monthly mortgage payment, including the principal and interest, property taxes, and HOA. Adjust the values to generate a more accurate rate.

All estimates are provided for informational purposes only. Actual amounts may vary.
$0,000 Your Payment 20 15 65
$0,000 Your Payment

Work With Kirsten

Whether you are buying, selling, or looking for an investment opportunity, she is a dependable hard working agent ready to go that extra mile for you!