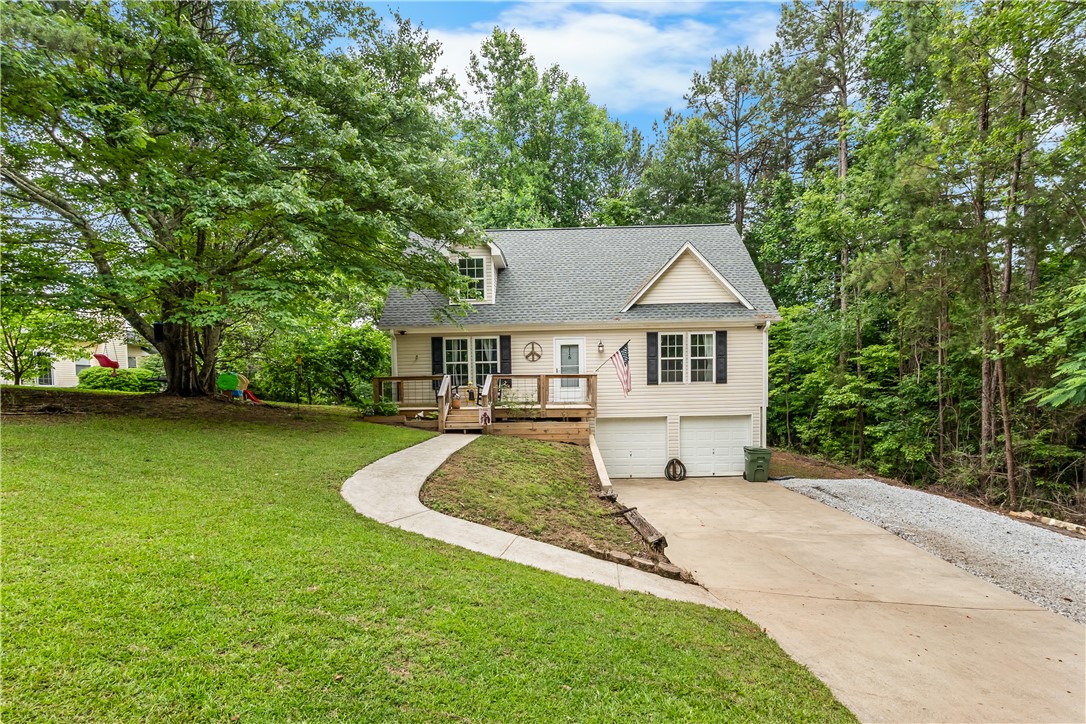
House exterior with a raised deck, two-car garage, and curving walkway.
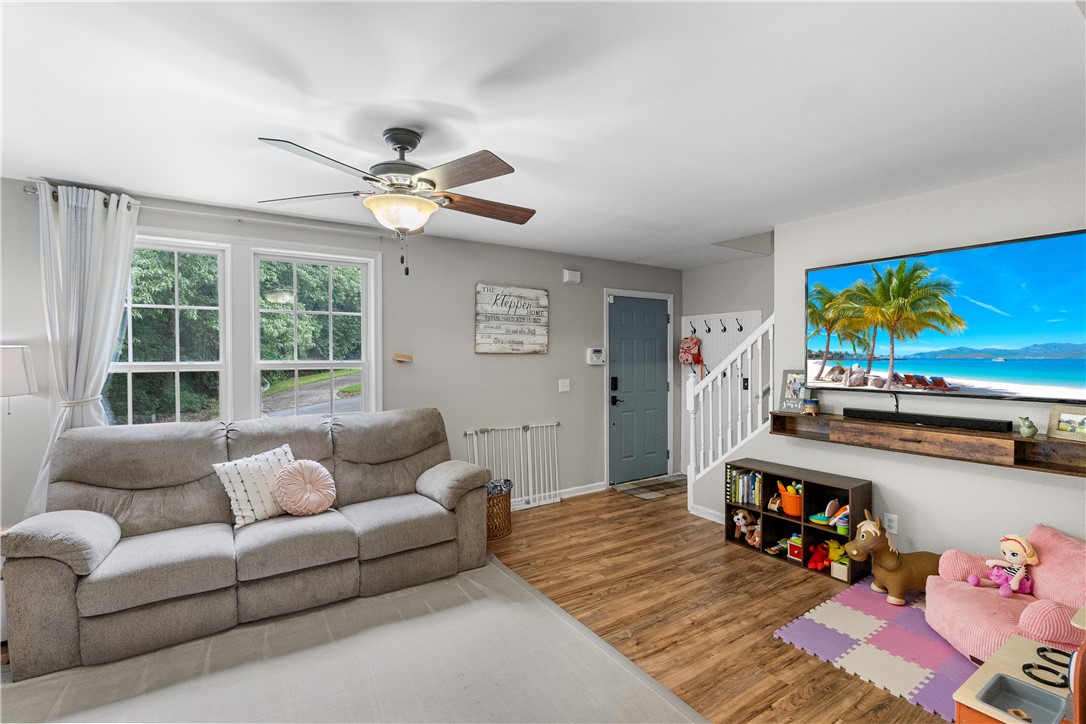
Living room with a gray sectional, wood-look flooring, ceiling fan, and children’s play area.
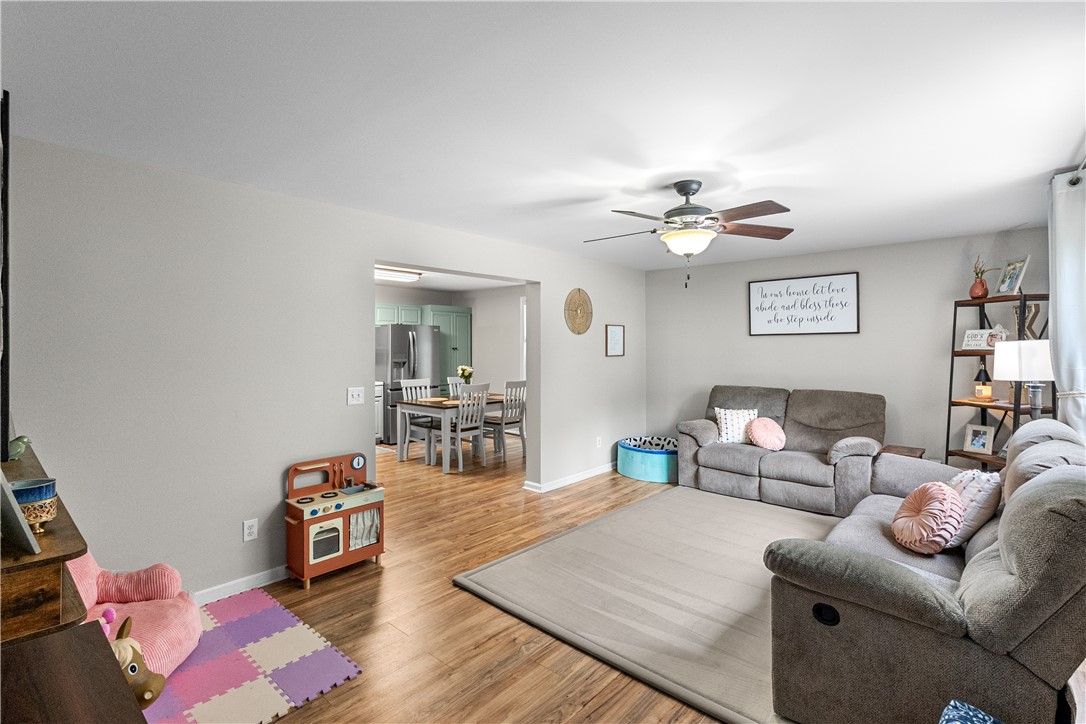
Furnished living room with gray sectional seating, a ceiling fan, and an open view into the dining area.
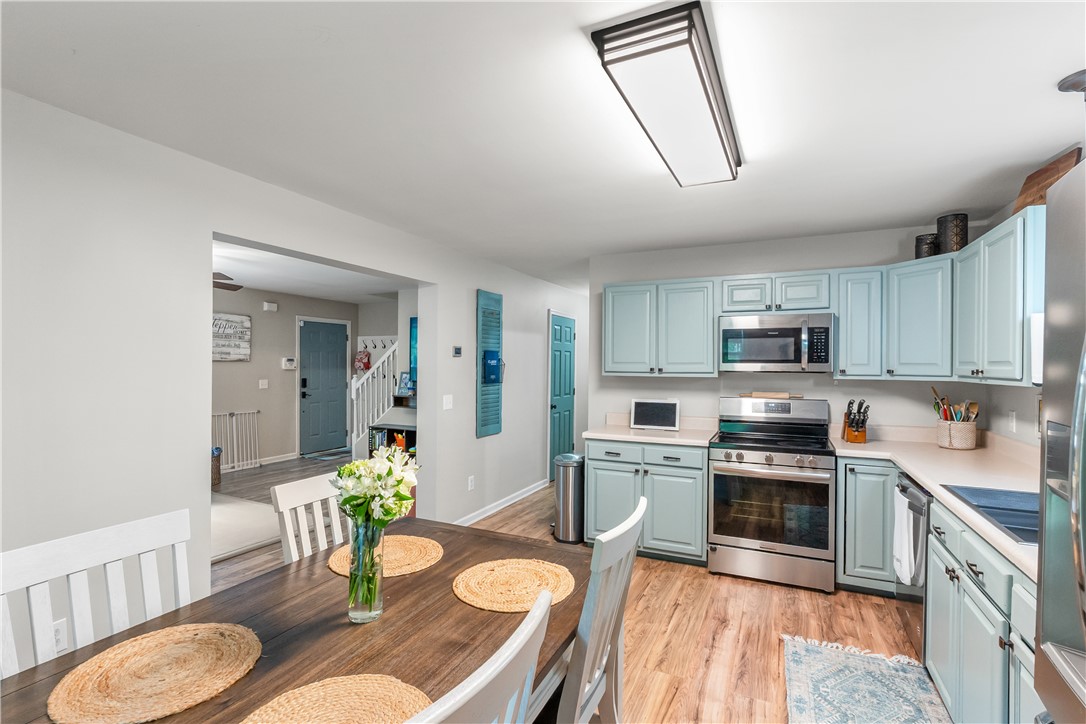
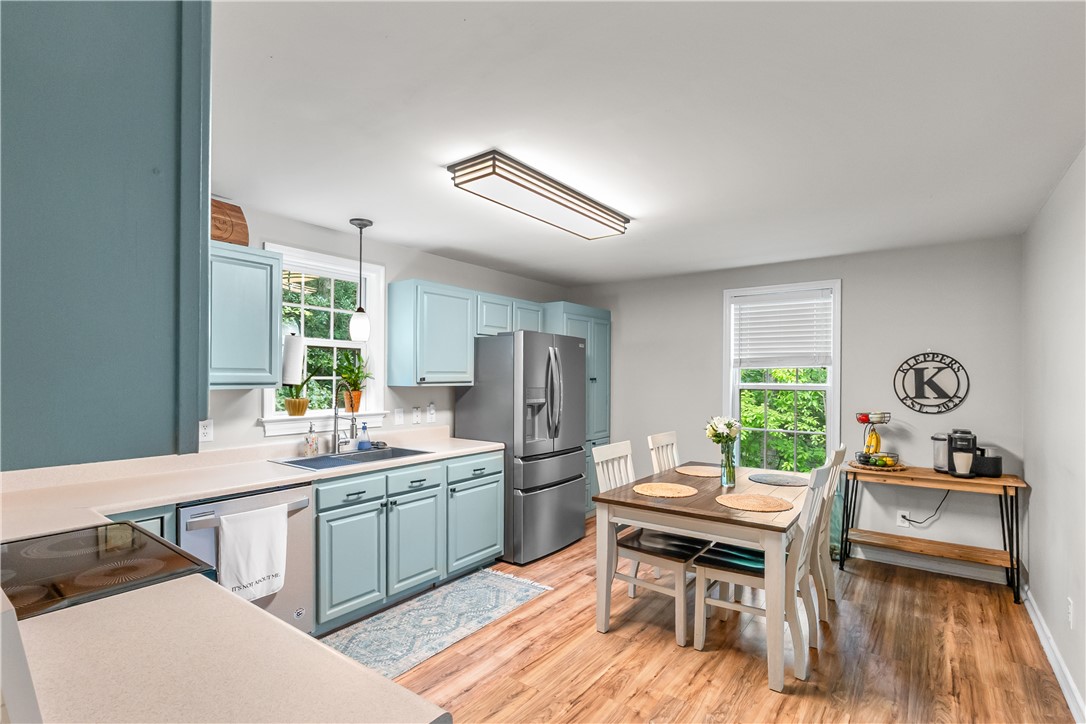
Kitchen with pale blue cabinets, stainless steel appliances, and a dining table.
Kitchen and dining area with pale blue cabinets, stainless steel appliances, and a dining table by the windows.
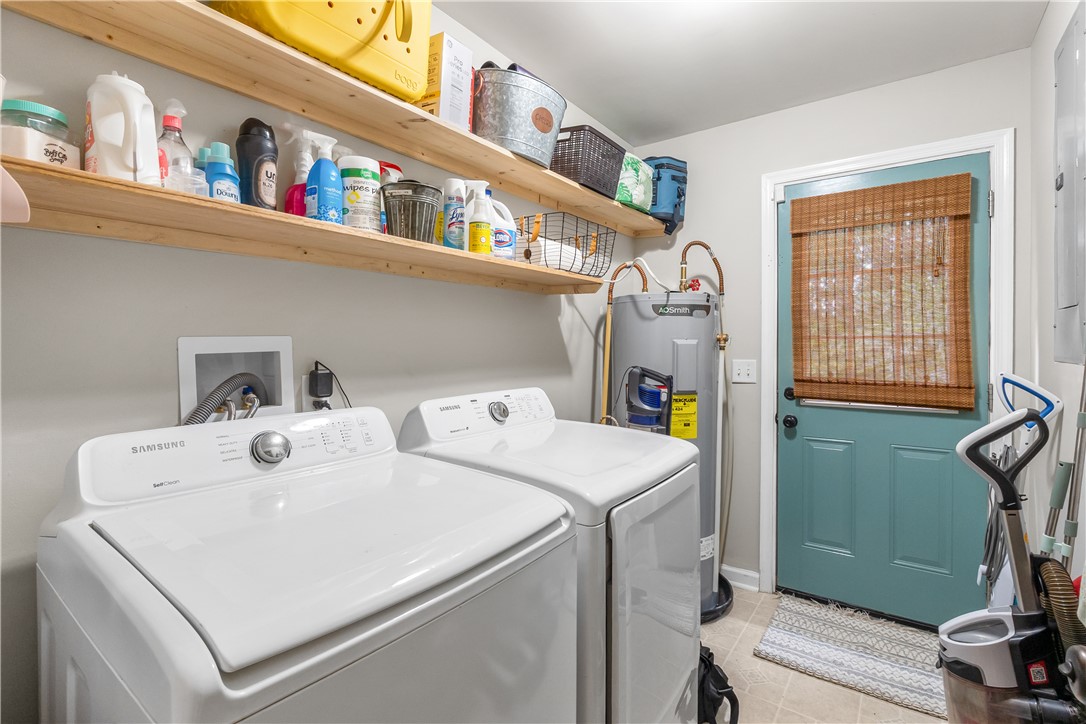
Laundry room with two white Samsung machines, open storage shelves, and a teal exterior door.
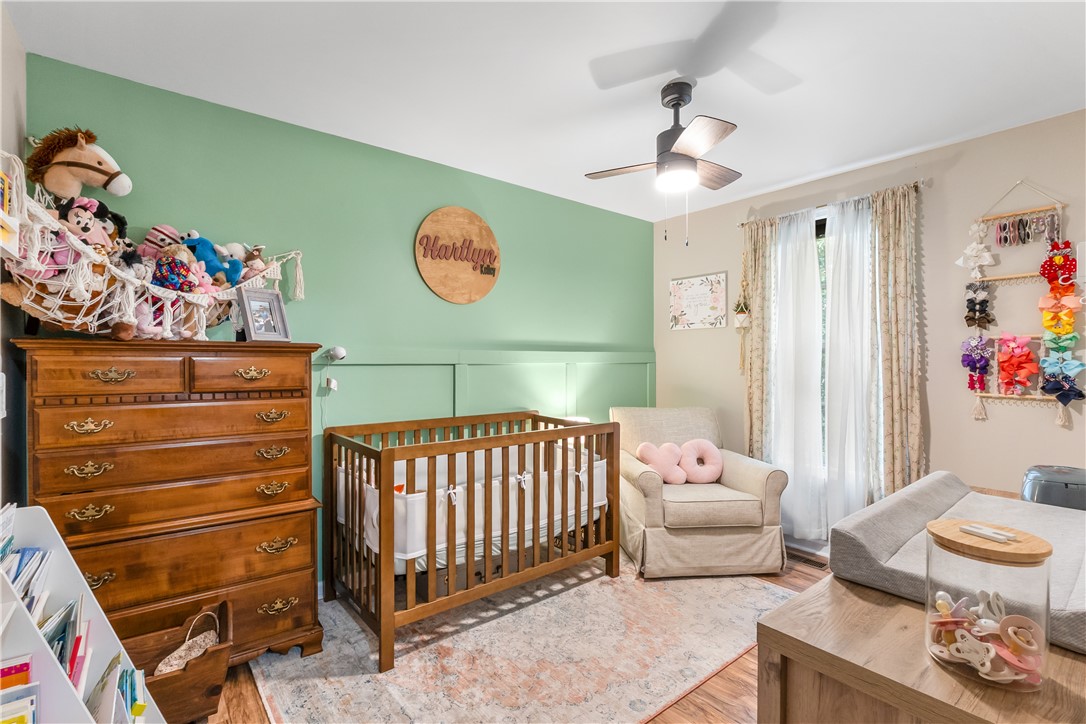
Nursery with a wooden crib, green accent wall, and upholstered rocking chair.
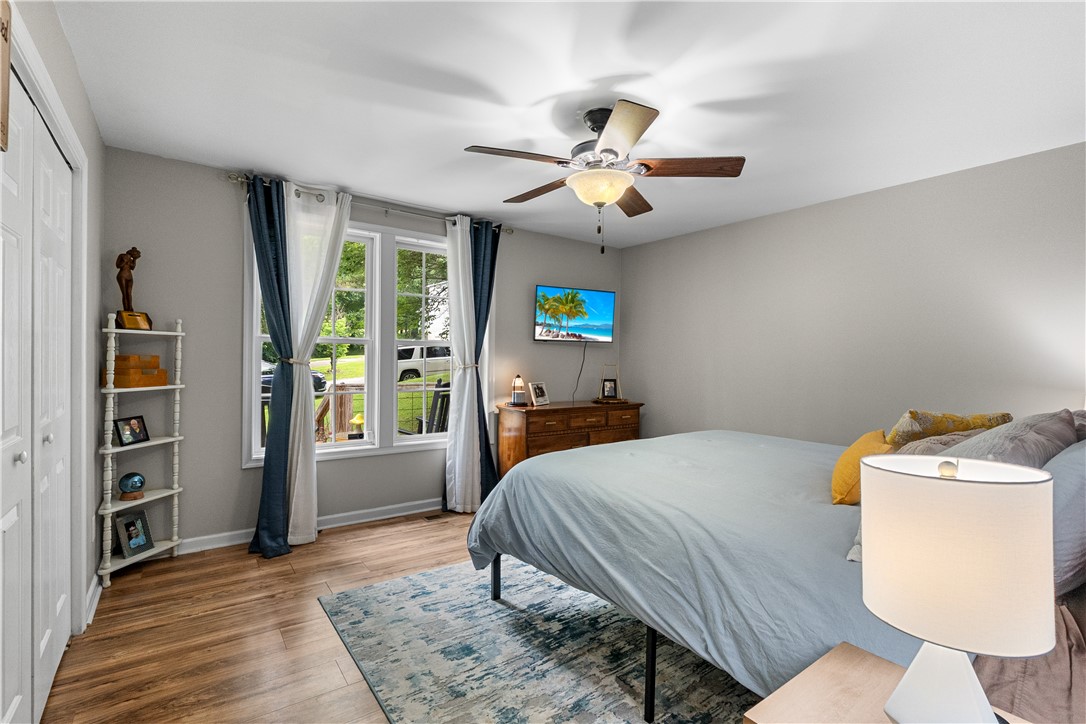
Bedroom with a large bed, blue curtains, and windows overlooking the yard.
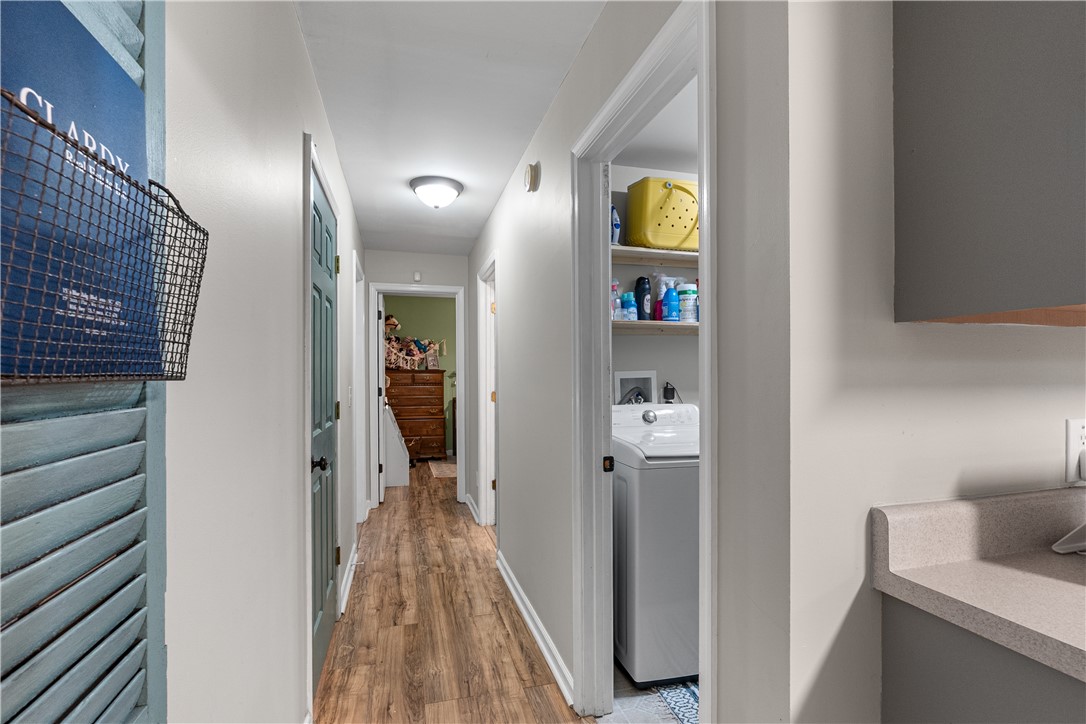
Hallway with wood-look flooring, a teal door, and an open laundry nook.
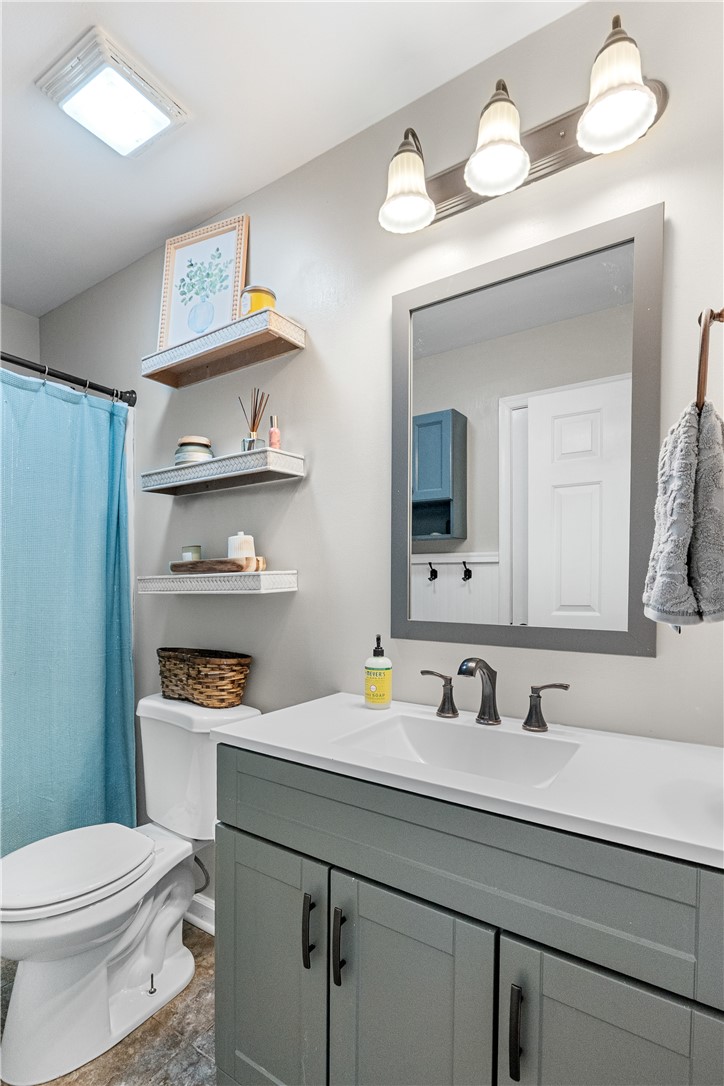
Bathroom with sage-green vanity, white sink, gray-framed mirror, and blue shower curtain.
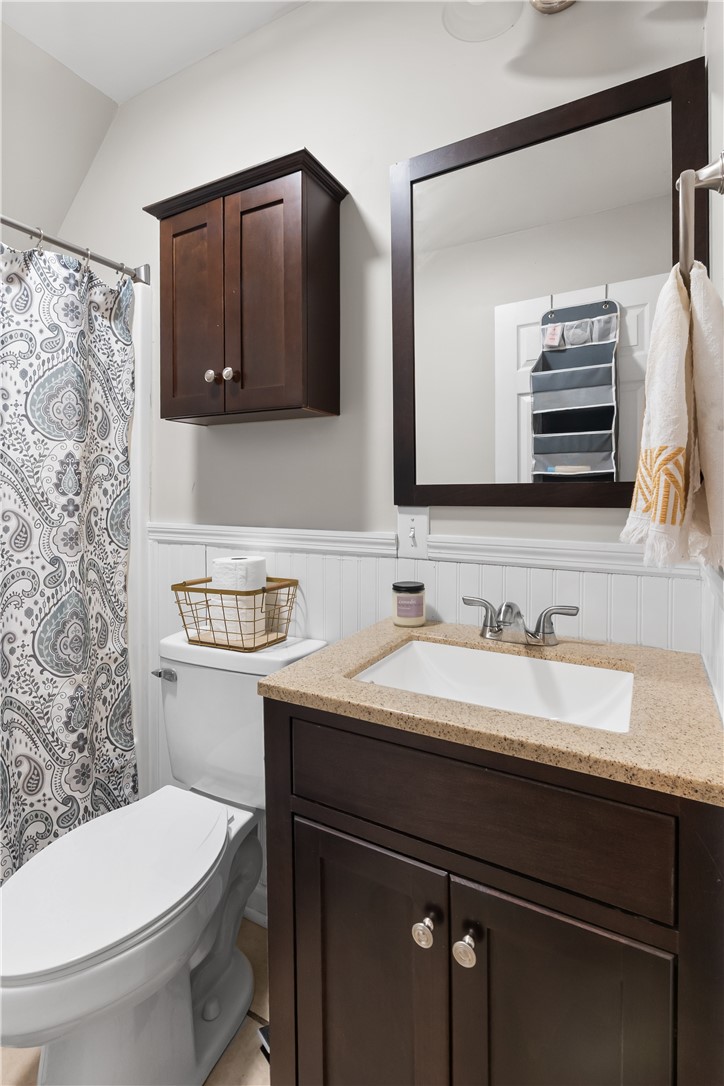
Bathroom with dark wood vanity, granite countertop, framed mirror, and patterned shower curtain.
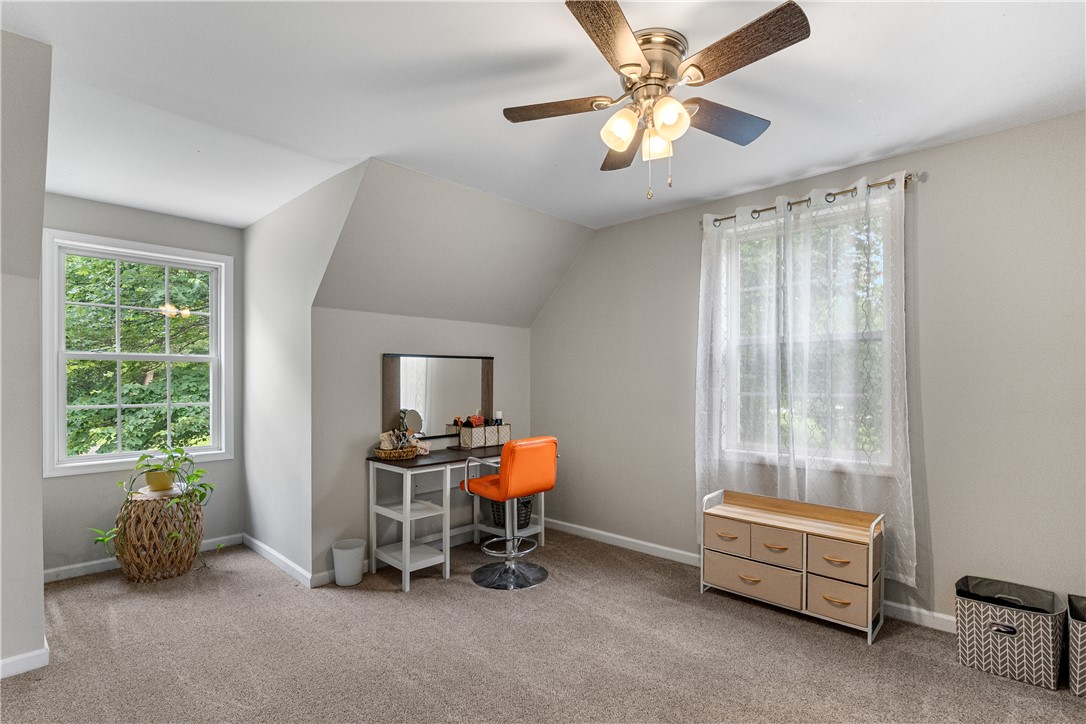
Carpeted bedroom with a vanity desk, orange chair, two windows, and ceiling fan.
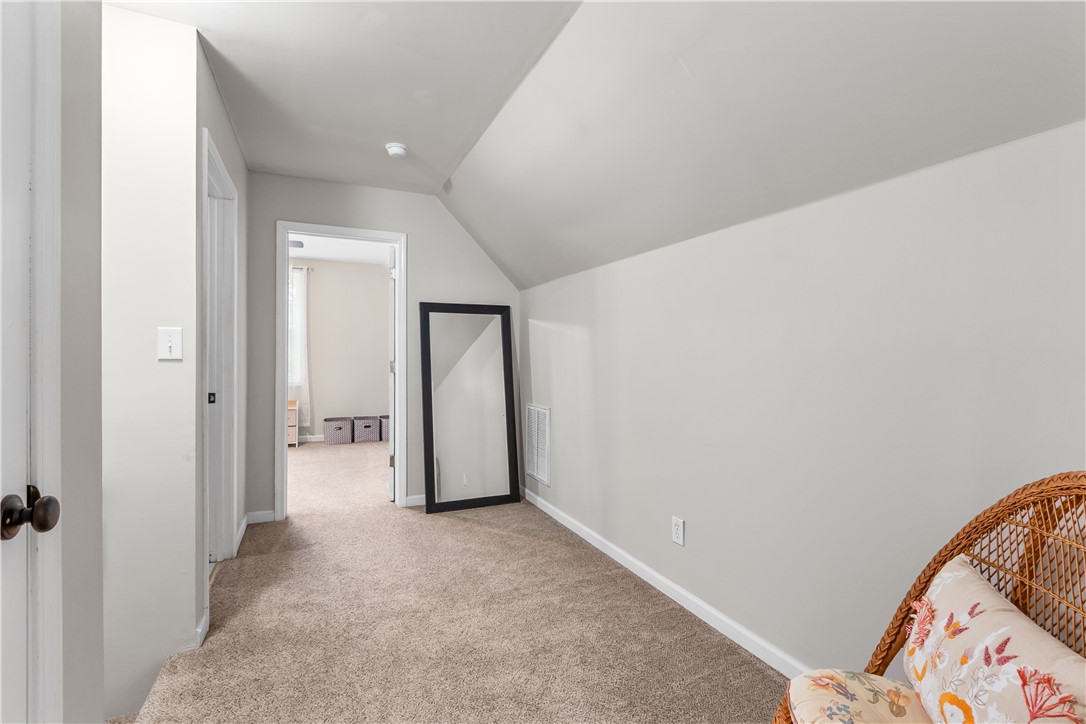
Carpeted upper-level room with a sloped ceiling, doorway, and wicker chair.
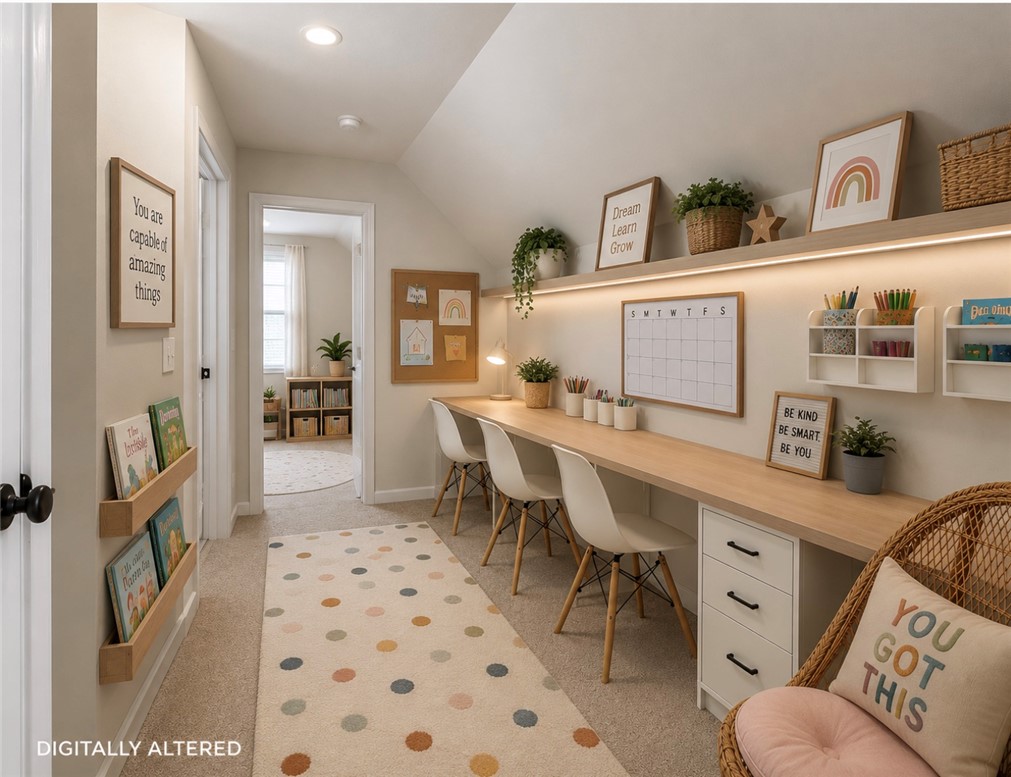
A furnished study nook with a long desk, child-sized chairs, and built-in shelving.
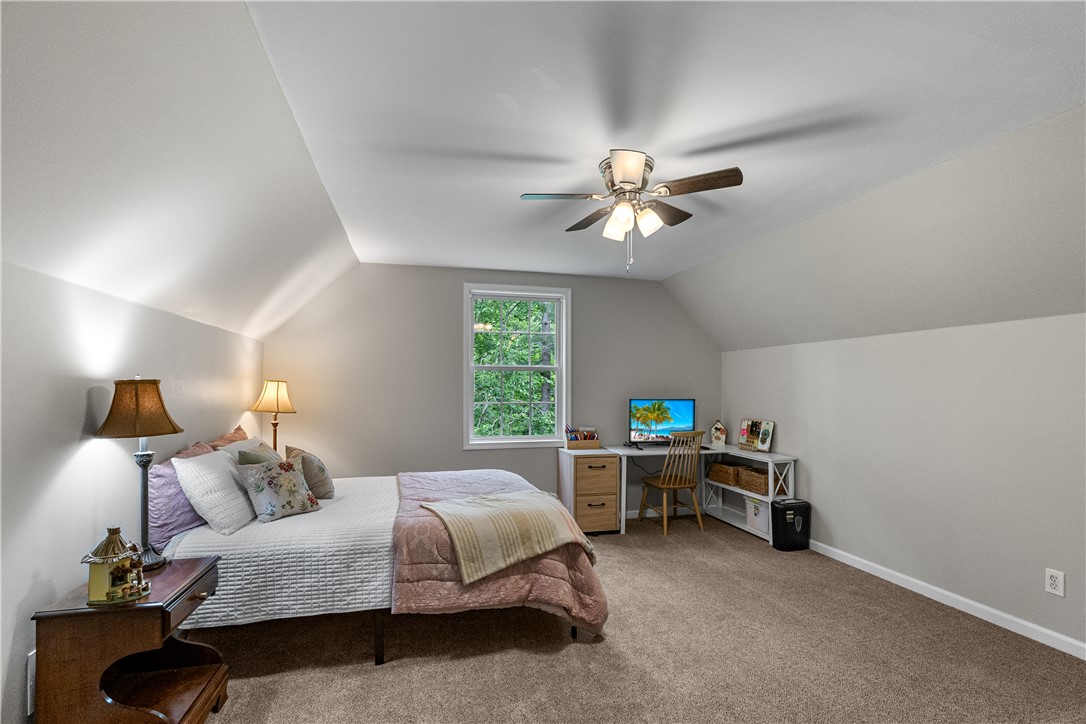
Bedroom with a bed beneath a sloped ceiling and a desk beside the window.
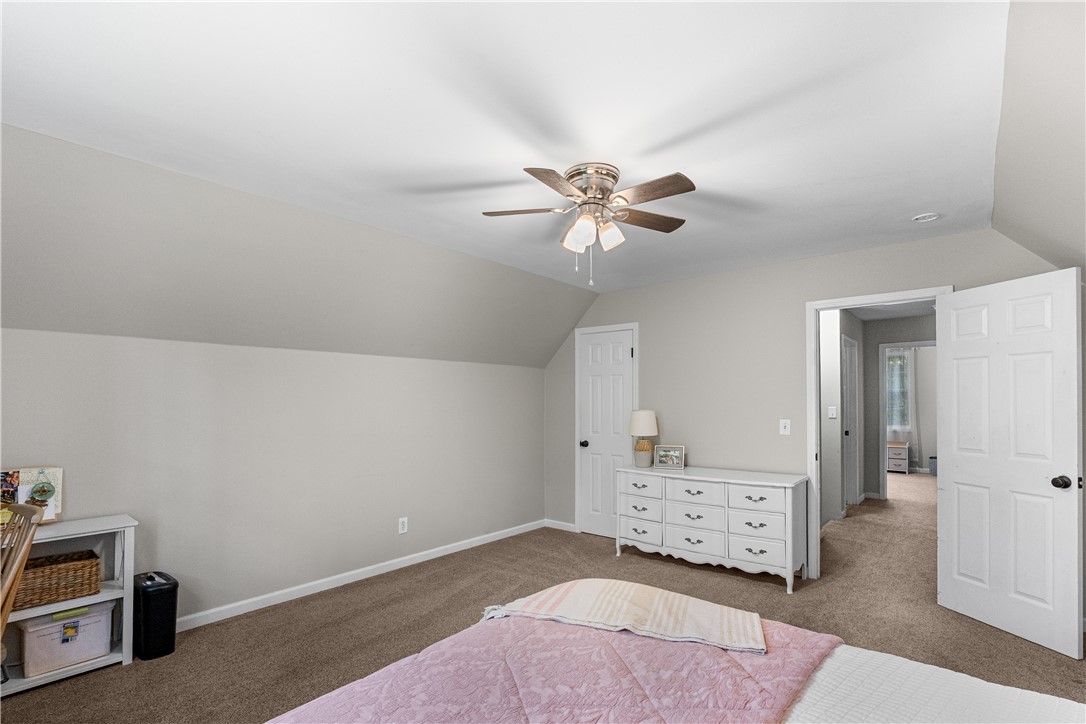
Bedroom with a sloped ceiling, ceiling fan, white dresser, and carpeted floor.
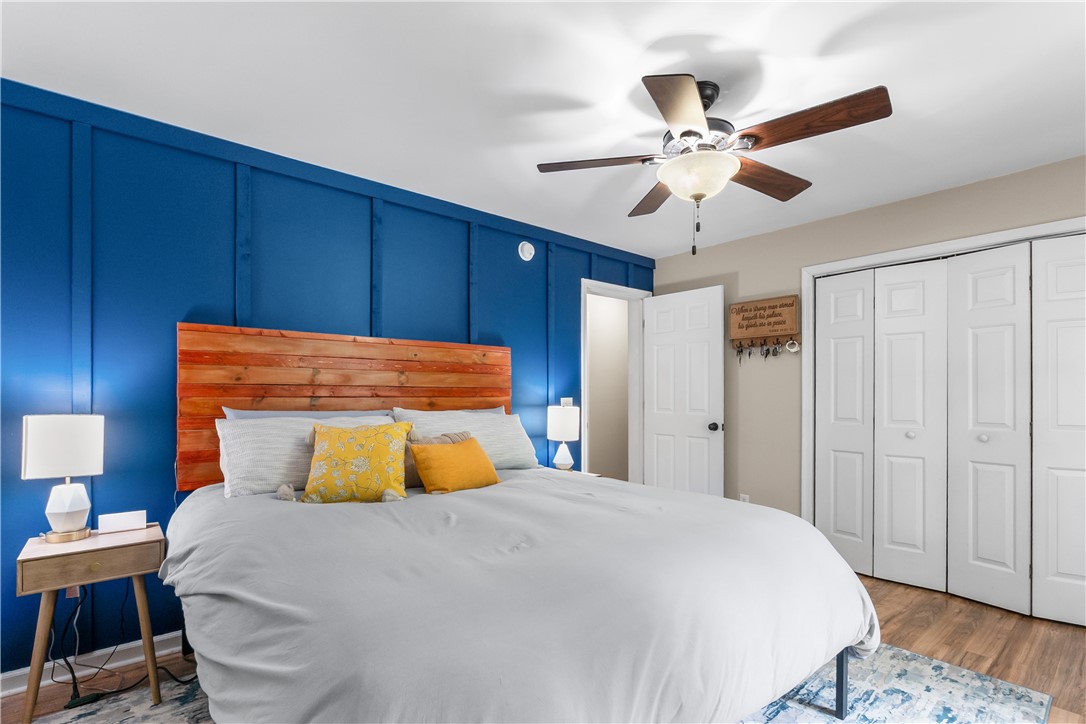
Bedroom with a white bed against a vivid blue paneled wall and a wooden headboard.
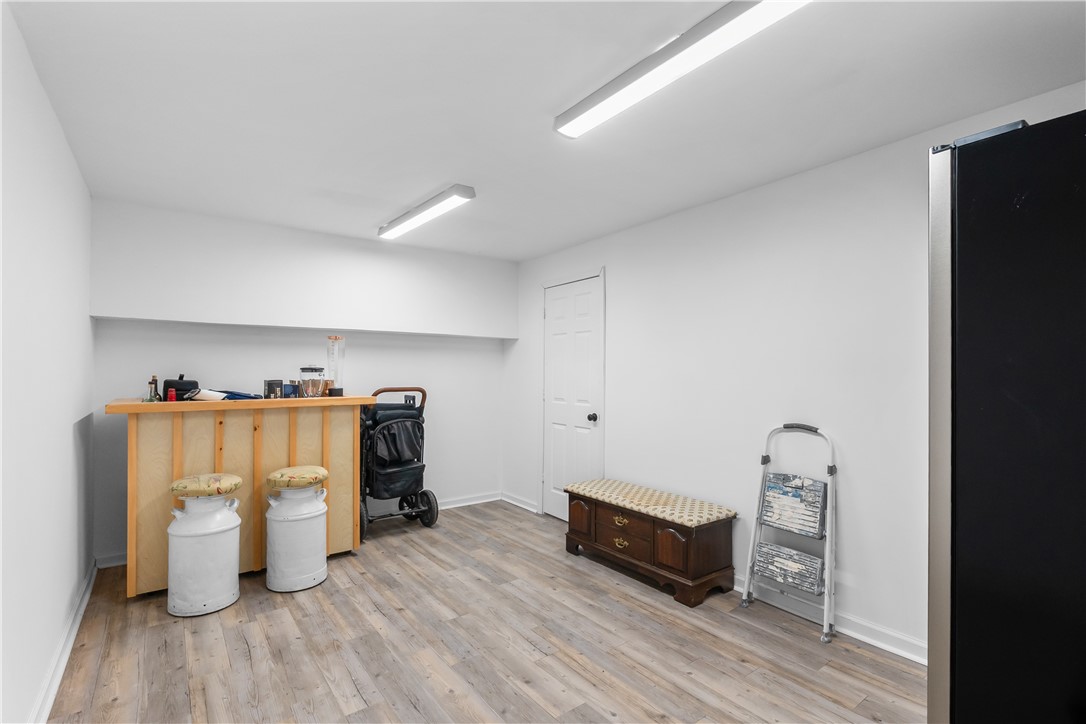
Interior room with wood-look flooring, a wooden counter, and assorted furnishings.
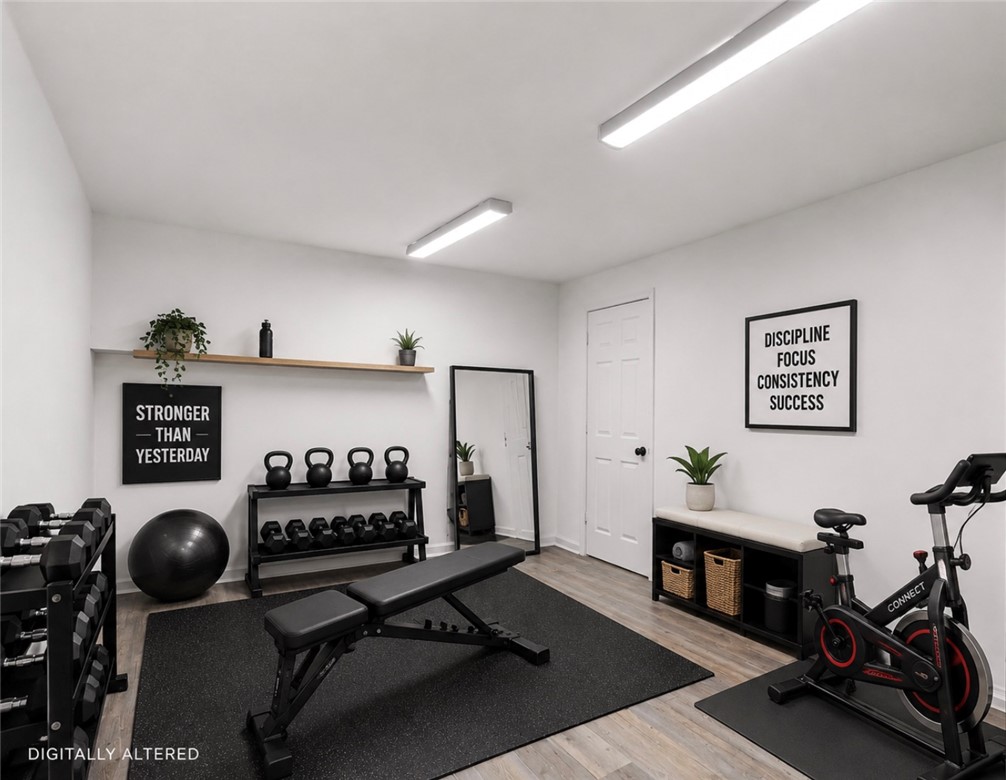
Home gym with a weight rack, workout bench, dumbbells, and stationary bike.
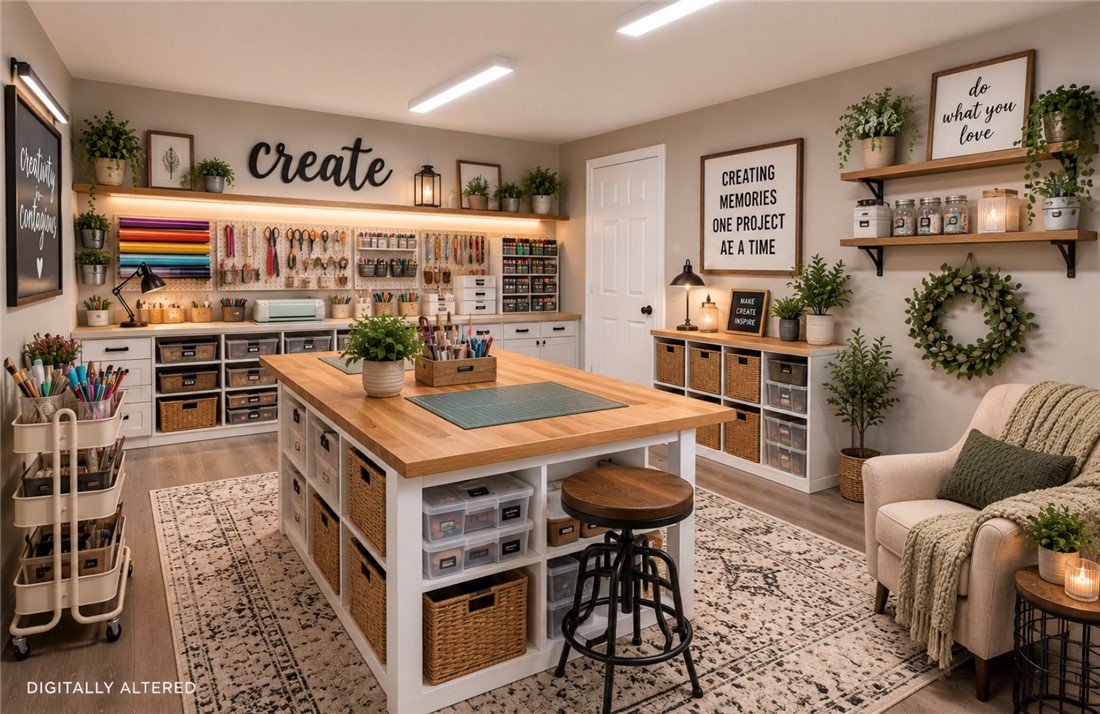
Craft room with a large worktable, organized supplies, built-in storage, and a cozy seating nook.
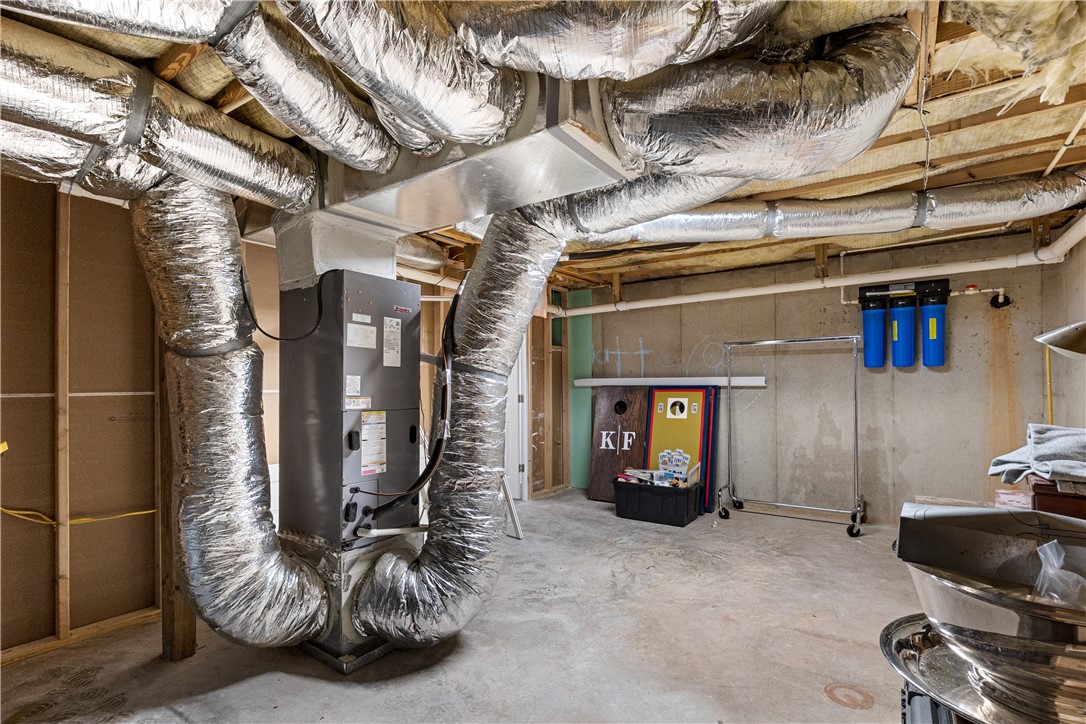
Unfinished basement utility room with extensive silver HVAC ductwork and a concrete floor.
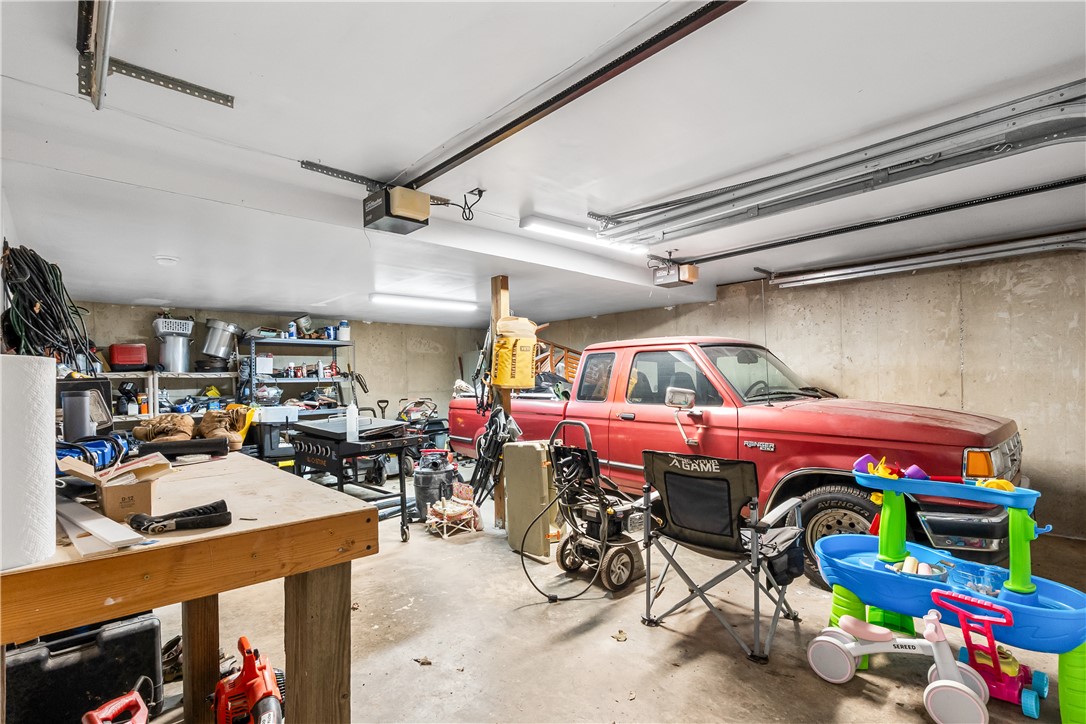
Garage with a red pickup truck, workbench, tools, and children’s toys.
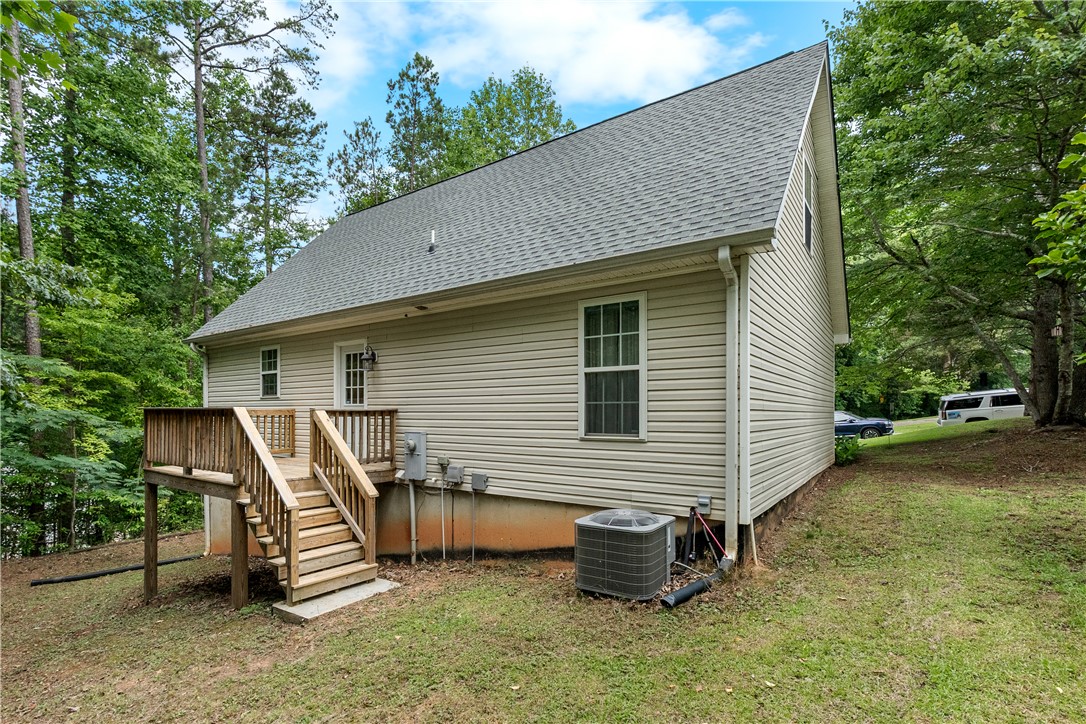
House exterior with a raised wooden deck and stairs, surrounded by mature trees.
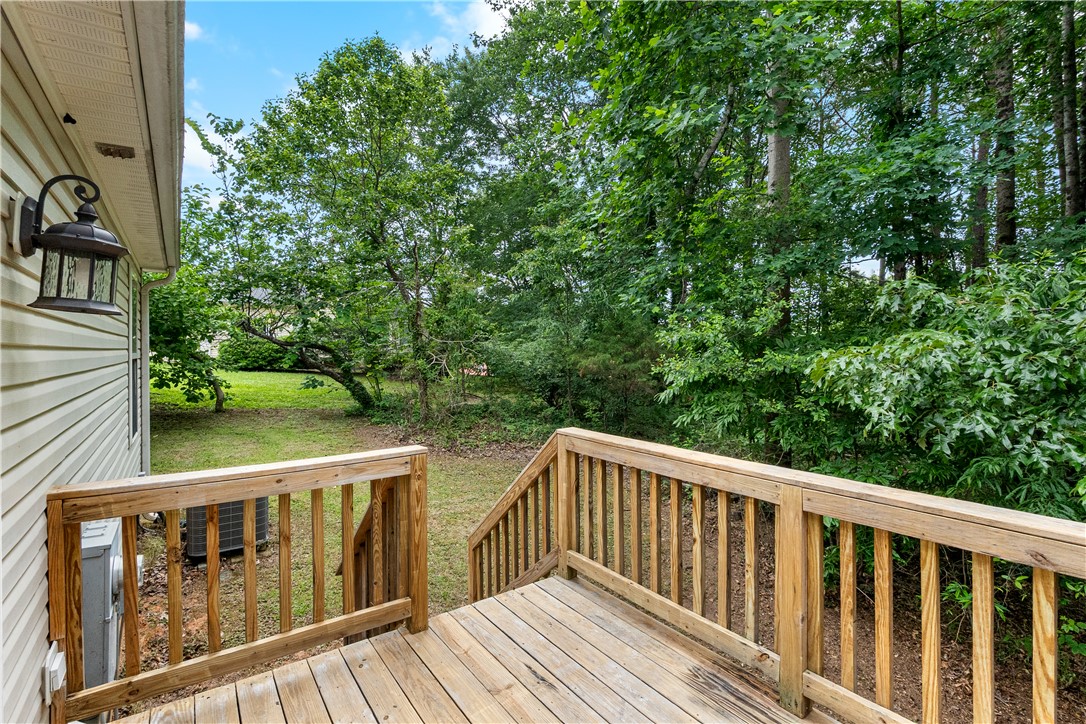
Wooden back deck overlooking a leafy, wooded yard beside a light-sided home.
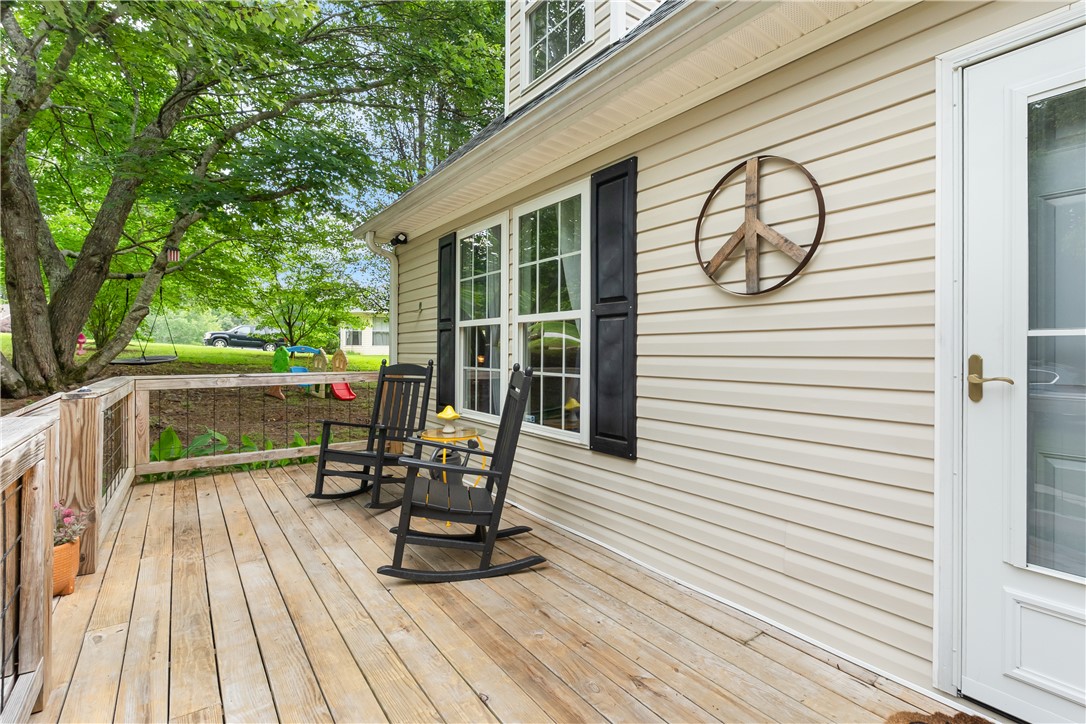
Deck with two rocking chairs beside a cream-sided home, overlooking a leafy yard and play area.
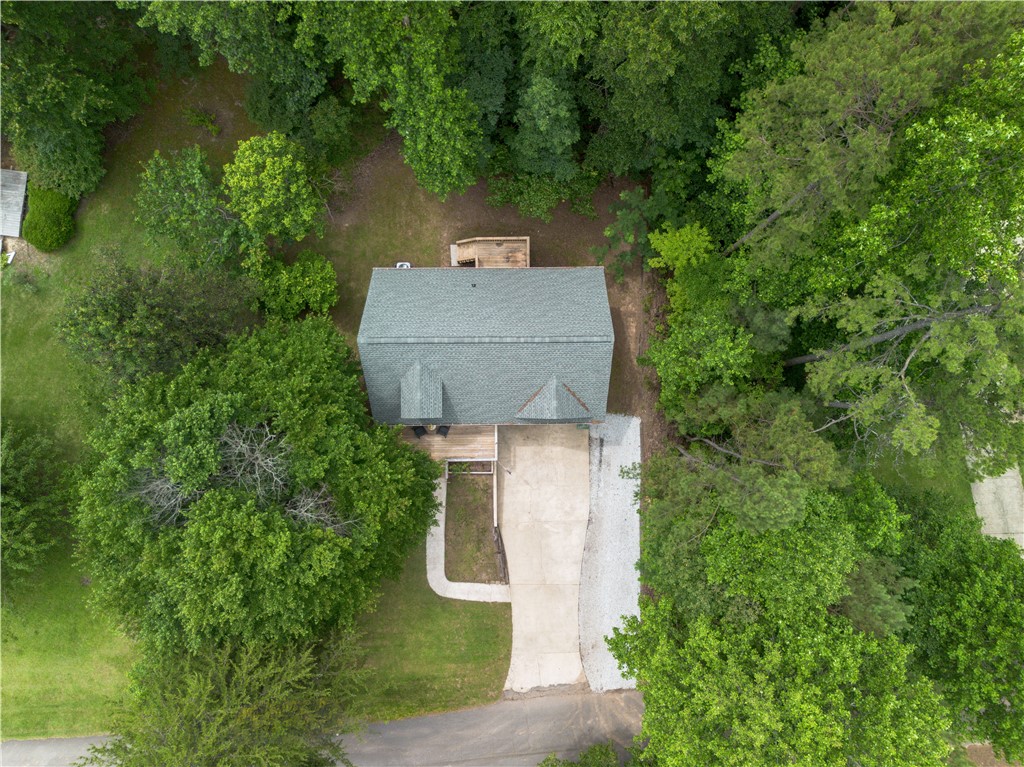
Aerial view of a home surrounded by trees, with a driveway and small deck.
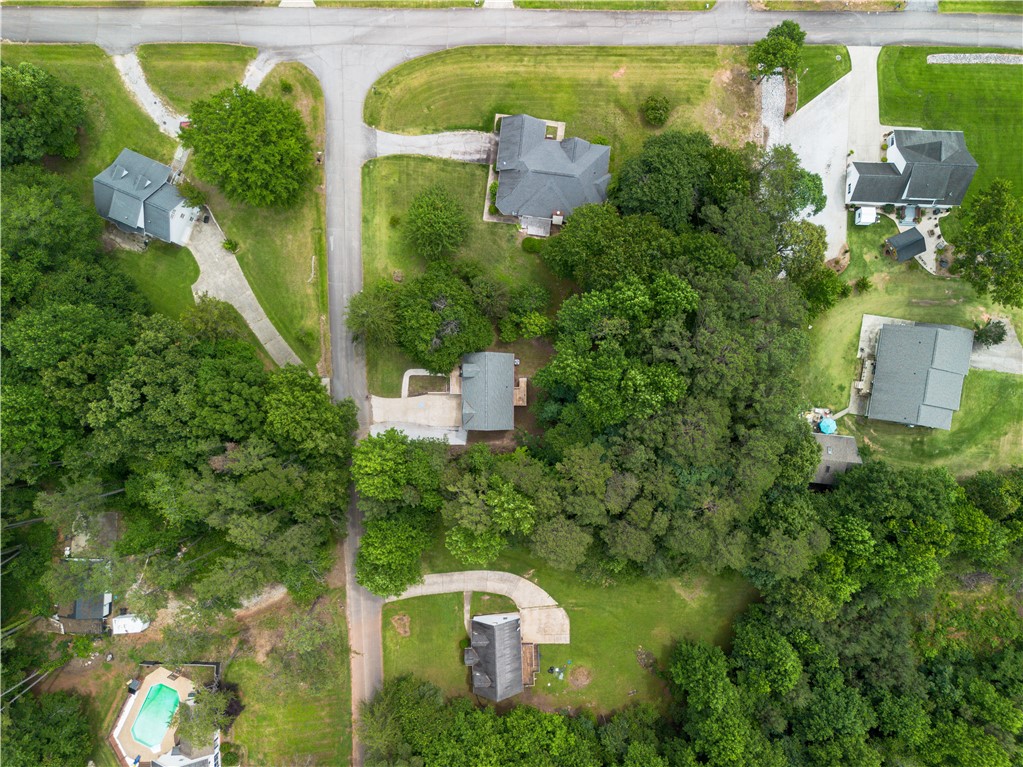
Aerial view of a wooded residential property among neighboring homes and lawns.
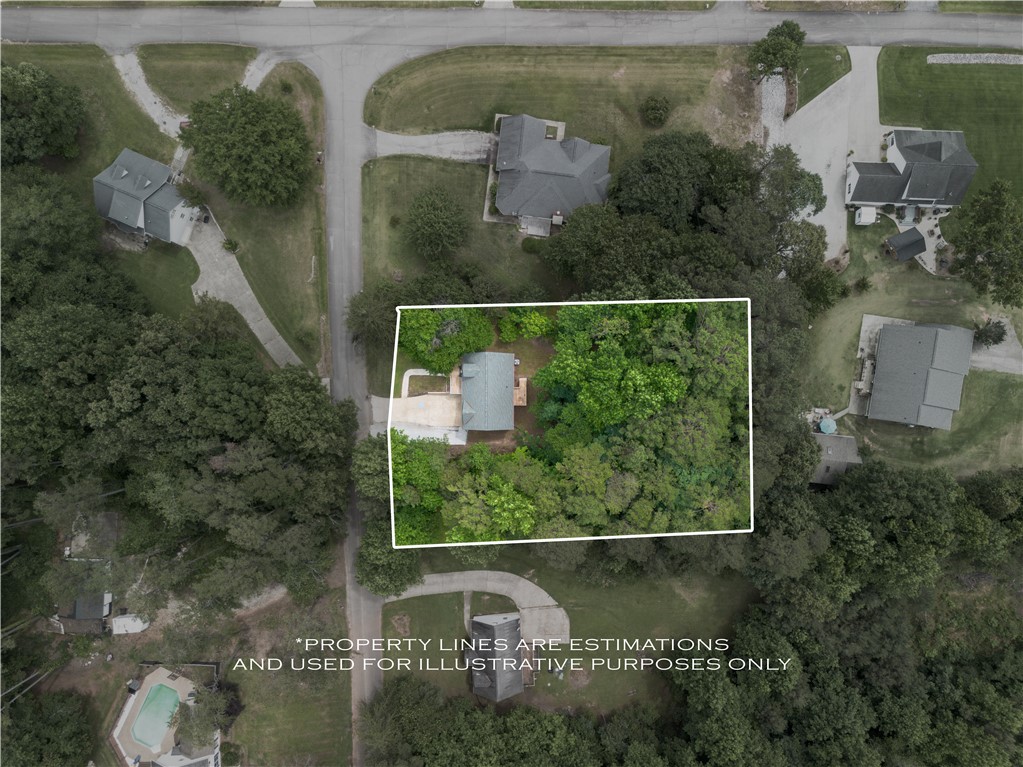
Aerial view of the wooded property outlined in white, with a house and driveway.
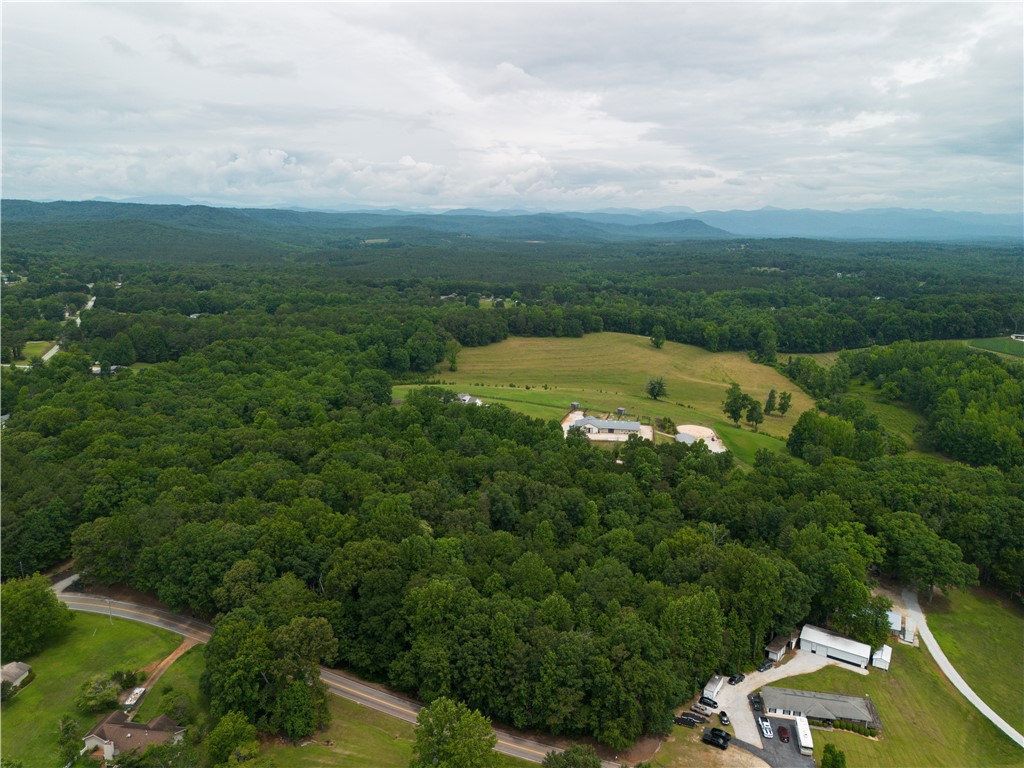
Aerial view of wooded acreage, open fields, and distant mountain ridges.
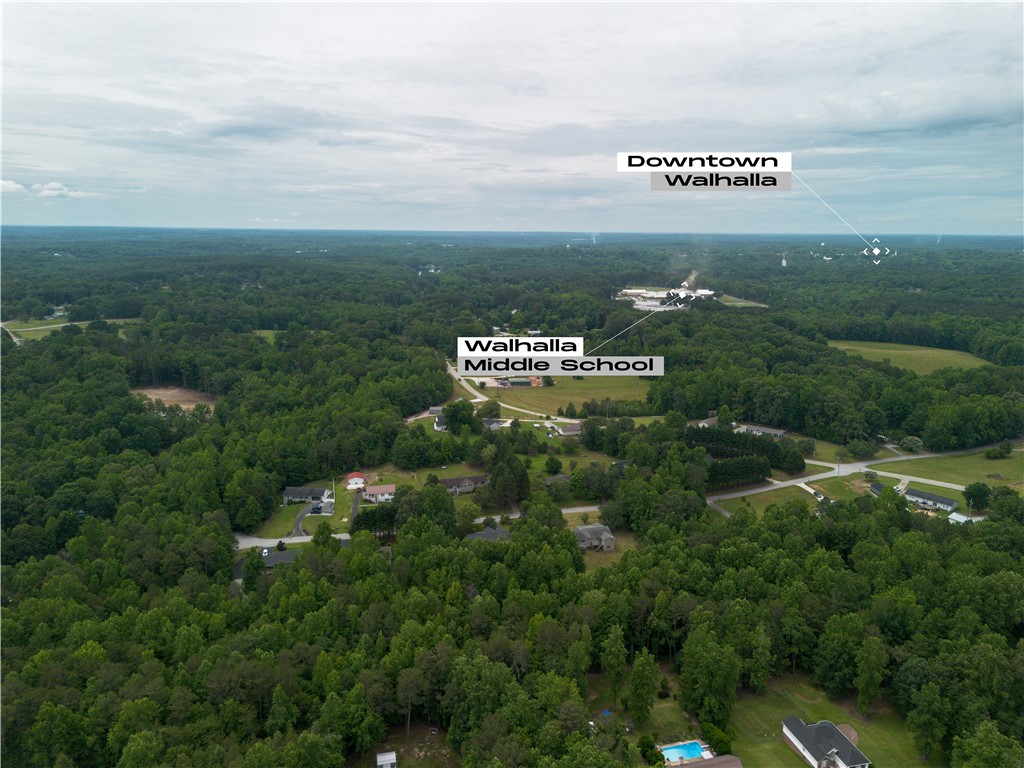
Aerial view of wooded Walhalla, with Downtown Walhalla and Walhalla Middle School marked.
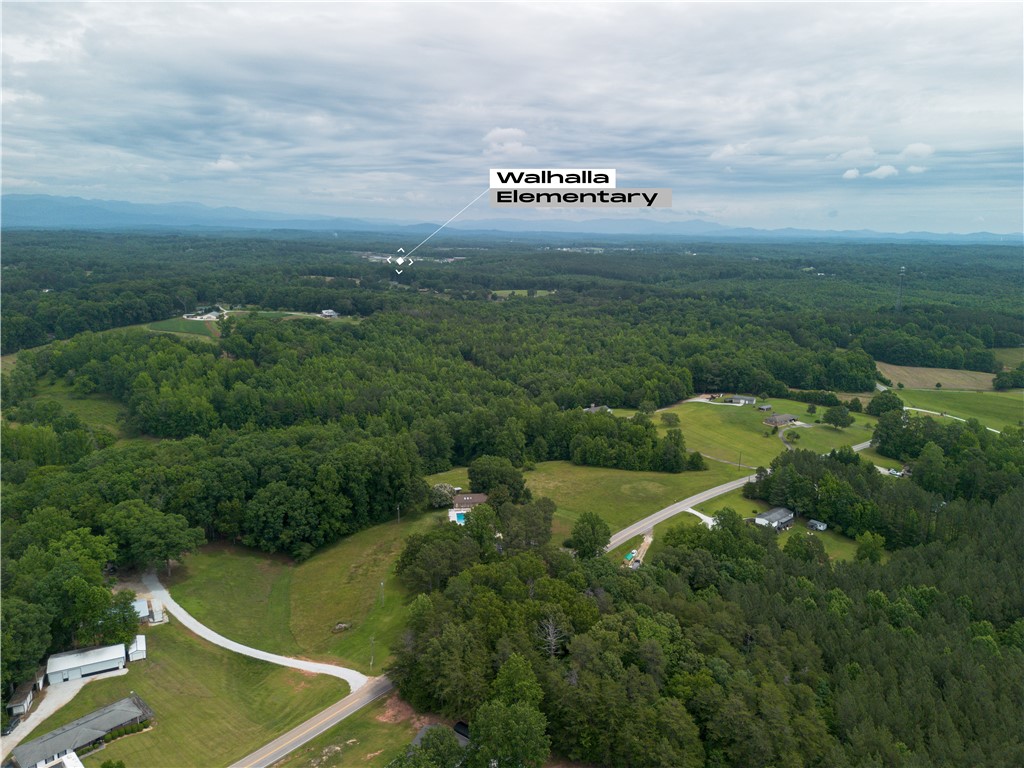
Aerial view of wooded countryside and scattered homes, with Walhalla Elementary marked in the distance.
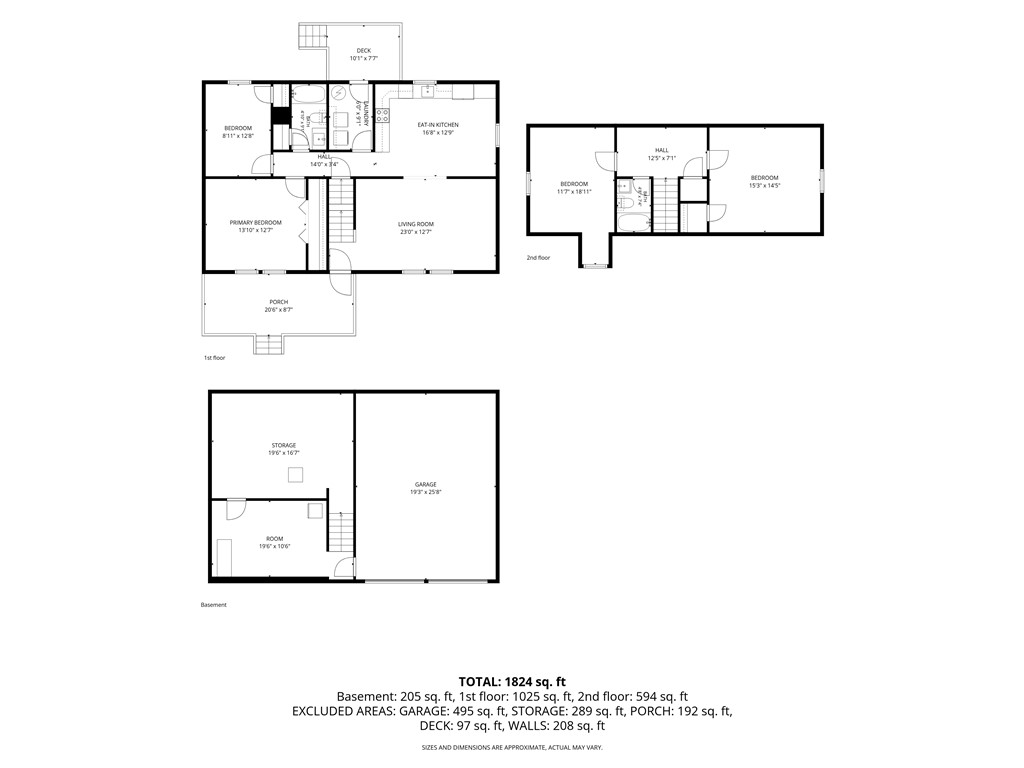
Floor plan showing the basement, first and second floors, room dimensions, and total square footage.
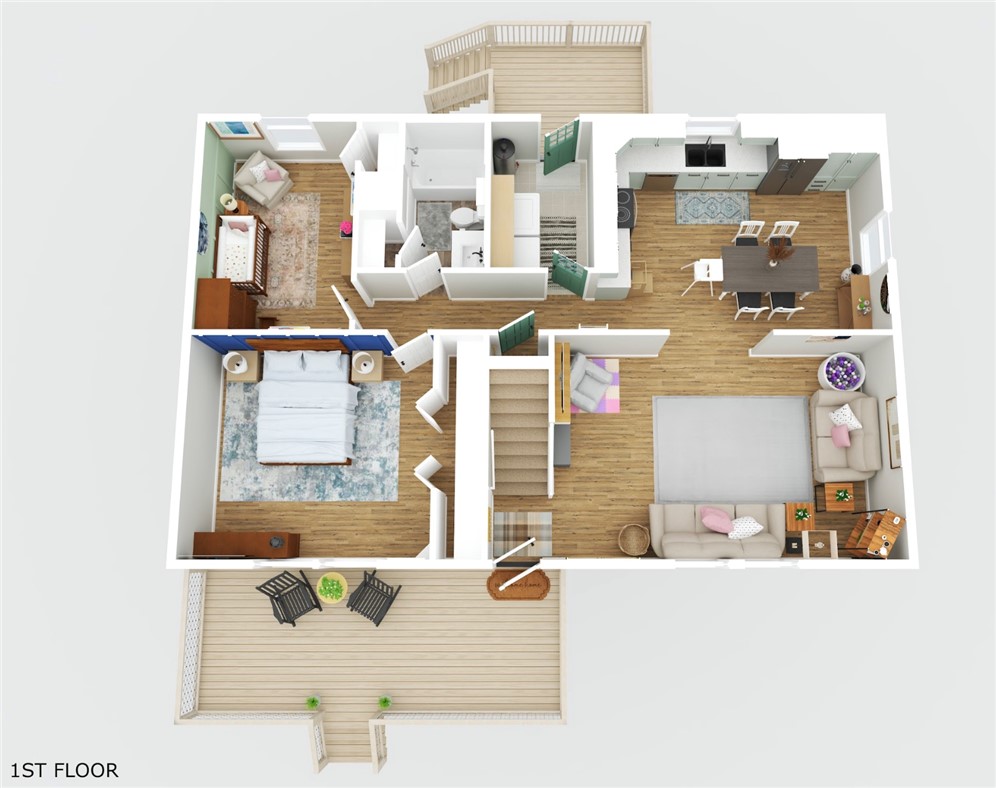
First-floor furnished floor plan with two bedrooms, open living and dining areas, and front and rear decks.
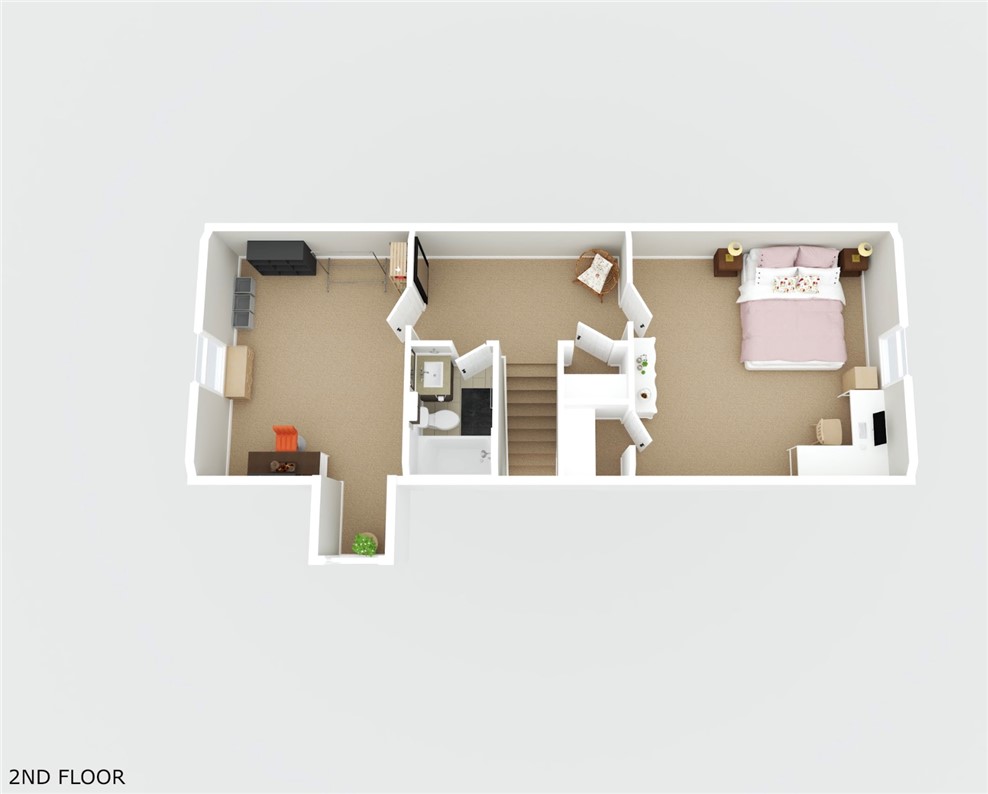
Second-floor layout with a bedroom, bathroom, stairs, and open room.
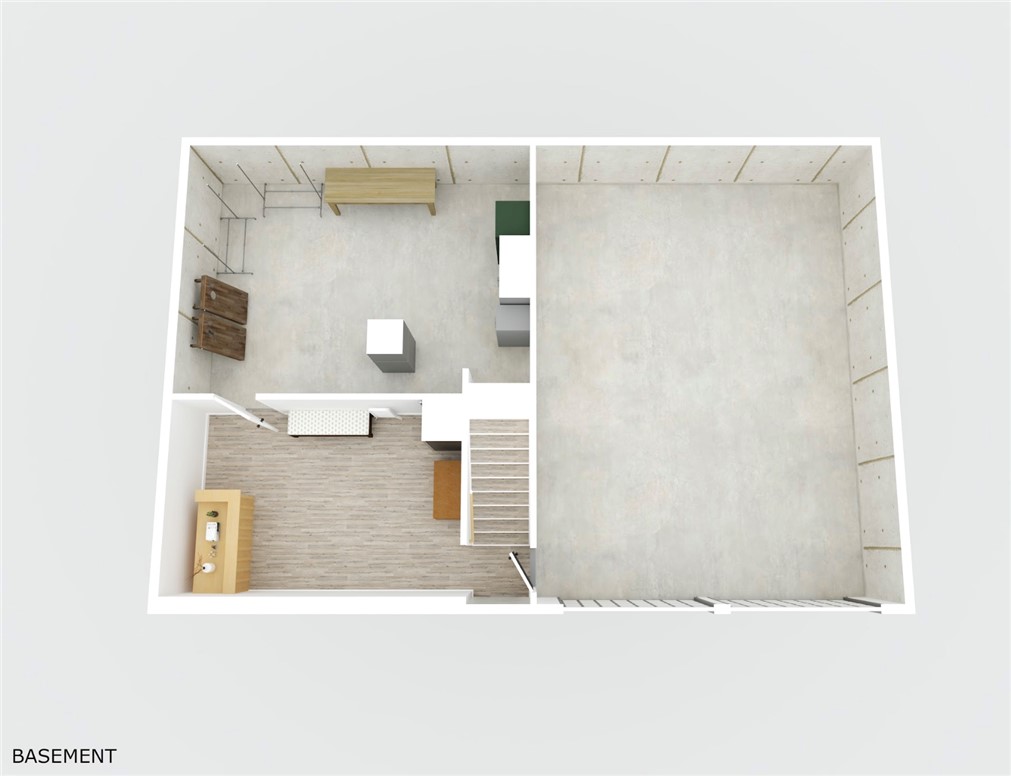
Basement floor plan with a large open area, stairs, and a smaller furnished room.
SEE ALL PHOTOS
House exterior with a raised deck, two-car garage, and curving walkway.
Living room with a gray sectional, wood-look flooring, ceiling fan, and children’s play area.
Furnished living room with gray sectional seating, a ceiling fan, and an open view into the dining area.
Kitchen with pale blue cabinets, stainless steel appliances, and a dining table.
Kitchen and dining area with pale blue cabinets, stainless steel appliances, and a dining table by the windows.
Laundry room with two white Samsung machines, open storage shelves, and a teal exterior door.
Nursery with a wooden crib, green accent wall, and upholstered rocking chair.
Bedroom with a large bed, blue curtains, and windows overlooking the yard.
Hallway with wood-look flooring, a teal door, and an open laundry nook.
Bathroom with sage-green vanity, white sink, gray-framed mirror, and blue shower curtain.
Bathroom with dark wood vanity, granite countertop, framed mirror, and patterned shower curtain.
Carpeted bedroom with a vanity desk, orange chair, two windows, and ceiling fan.
Carpeted upper-level room with a sloped ceiling, doorway, and wicker chair.
A furnished study nook with a long desk, child-sized chairs, and built-in shelving.
Bedroom with a bed beneath a sloped ceiling and a desk beside the window.
Bedroom with a sloped ceiling, ceiling fan, white dresser, and carpeted floor.
Bedroom with a white bed against a vivid blue paneled wall and a wooden headboard.
Interior room with wood-look flooring, a wooden counter, and assorted furnishings.
Home gym with a weight rack, workout bench, dumbbells, and stationary bike.
Craft room with a large worktable, organized supplies, built-in storage, and a cozy seating nook.
Unfinished basement utility room with extensive silver HVAC ductwork and a concrete floor.
Garage with a red pickup truck, workbench, tools, and children’s toys.
House exterior with a raised wooden deck and stairs, surrounded by mature trees.
Wooden back deck overlooking a leafy, wooded yard beside a light-sided home.
Deck with two rocking chairs beside a cream-sided home, overlooking a leafy yard and play area.
Aerial view of a home surrounded by trees, with a driveway and small deck.
Aerial view of a wooded residential property among neighboring homes and lawns.
Aerial view of the wooded property outlined in white, with a house and driveway.
Aerial view of wooded acreage, open fields, and distant mountain ridges.
Aerial view of wooded Walhalla, with Downtown Walhalla and Walhalla Middle School marked.
Aerial view of wooded countryside and scattered homes, with Walhalla Elementary marked in the distance.
Floor plan showing the basement, first and second floors, room dimensions, and total square footage.
First-floor furnished floor plan with two bedrooms, open living and dining areas, and front and rear decks.
Second-floor layout with a bedroom, bathroom, stairs, and open room.
Basement floor plan with a large open area, stairs, and a smaller furnished room.
Active Under Contract

116 Jamlette Drive

116 Jamlette Drive, Walhalla, SC 29691

$329,900
Welcome to 116 Jamlette Road, a beautifully maintained 4-bedroom, 2-bath home offering over 1800 square feet of comfortable living space in a convenient location close to schools, shopping, dining, and everything downtown Walhalla has to offer.

This move-in-ready home combines classic charm with extensive recent updates, giving buyers peace of mind and exceptional value. Major improvements include a recently replaced roof (2025) with transferable warranty, HVAC system (2025) with manufacturer warranty, whole-home water filtration system (2024), and water heater (2024). A welcoming front porch was added in 2023 creating the perfect spot to enjoy your morning coffee or unwind after a long day.

Inside, you'll appreciate the open floor plan featuring four bedrooms and two full baths, along with a newly finished basement room completed in 2026 that adds valuable living space for a home office, playroom, media room, gym, or guest area. The kitchen has been updated with new appliances in 2026, providing modern convenience and style for everyday living.

With major systems already updated, additional living space added, and a location that's just minutes from schools and downtown Walhalla, this home offers the perfect combination of comfort, convenience, and value.

Don't miss your opportunity to make 116 Jamlette Road your next home! Schedule your private showing today!

4
beds

2
baths

1,824 Sq.Ft. LIVING AREA

0.62 Acres lot

Kirsten Dinkins

Kirsten Dinkins

Features & Amenities

Interior

  • total bedrooms4
  • Total bathrooms2
  • full bathrooms2
  • Laundry room Washer Hookup, Electric Dryer Hookup
  • Flooring Carpet, Ceramic Tile, Laminate
  • APPLIANCES Dryer, Dishwasher, Electric Oven, Electric Range, Electric Water Heater, Microwave, Washer
  • other interior Features Ceiling Fan(s), Laminate Countertop, Main Level Primary, Smooth Ceilings, Window Treatments, Workshop

Area & Lot

  • Status Active Under Contract
  • Living Area1,824 Sq.Ft.
  • Total Area1,824 Sq.Ft.
  • Lot Area0.62 Acres
  • MLS® ID20302585
  • TypeResidential
  • YEAR BUILT2002
  • Architecture StylesTraditional
  • Elementary SchoolWalhalla Elem
  • Middle SchoolWalhalla Middle
  • High SchoolWalhalla High

Exterior

  • STORIES2
  • Garage Space2.0
  • water SourcePublic
  • utilitiesUnderground Utilities
  • roofArchitectural, Shingle
  • lot featuresGentle Sloping, Hardwood Trees, Outside City Limits, Subdivision, Sloped
  • parkingAttached, Garage, Basement, Driveway, Other
  • HEAT TYPEElectric, Heat Pump
  • AIR CONDITIONINGHeat Pump
  • sewerSeptic Tank
  • SubstructureBasement
  • security FeaturesSmoke Detector(s)
  • other exterior FeaturesDeck, Porch

Financial

  • Sales Price$329,900
View Virtual Tour
Living room with a gray sectional, wood-look flooring, ceiling fan, and children’s play area.

Schedule a Showing

I would love to show you my beautiful property. Please select your preferred date and time below. An agent will be in touch shortly to confirm your appointment.

Schedule a Showing

I would love to show you my beautiful property. Please select your preferred date and time below. An agent will be in touch shortly to confirm your appointment.

Thank you for your interest in 116 Jamlette Drive, Walhalla, SC 29691. We are reviewing your request and will be in touch shortly!

Mortgage Calculator

Estimate your monthly mortgage payment, including the principal and interest, property taxes, and HOA. Adjust the values to generate a more accurate rate.

All estimates are provided for informational purposes only. Actual amounts may vary.
$0,000 Your Payment 20 15 65
$0,000 Your Payment

Work With Kirsten

Whether you are buying, selling, or looking for an investment opportunity, she is a dependable hard working agent ready to go that extra mile for you!