207 Arphenia Drive
207 Arphenia Drive
207 Arphenia Drive
207 Arphenia Drive
207 Arphenia Drive
207 Arphenia Drive
207 Arphenia Drive
207 Arphenia Drive
207 Arphenia Drive
207 Arphenia Drive
207 Arphenia Drive
207 Arphenia Drive
207 Arphenia Drive
207 Arphenia Drive
207 Arphenia Drive
207 Arphenia Drive
207 Arphenia Drive
207 Arphenia Drive
207 Arphenia Drive
207 Arphenia Drive
207 Arphenia Drive
207 Arphenia Drive
207 Arphenia Drive
207 Arphenia Drive
207 Arphenia Drive
207 Arphenia Drive
207 Arphenia Drive
207 Arphenia Drive
207 Arphenia Drive
207 Arphenia Drive
207 Arphenia Drive
207 Arphenia Drive
207 Arphenia Drive
207 Arphenia Drive
207 Arphenia Drive
207 Arphenia Drive
207 Arphenia Drive
207 Arphenia Drive
207 Arphenia Drive
207 Arphenia Drive
207 Arphenia Drive
207 Arphenia Drive
207 Arphenia Drive
207 Arphenia Drive
207 Arphenia Drive
207 Arphenia Drive
SEE ALL PHOTOS
207 Arphenia Drive
207 Arphenia Drive
207 Arphenia Drive
207 Arphenia Drive
207 Arphenia Drive
207 Arphenia Drive
207 Arphenia Drive
207 Arphenia Drive
207 Arphenia Drive
207 Arphenia Drive
207 Arphenia Drive
207 Arphenia Drive
207 Arphenia Drive
207 Arphenia Drive
207 Arphenia Drive
207 Arphenia Drive
207 Arphenia Drive
207 Arphenia Drive
207 Arphenia Drive
207 Arphenia Drive
207 Arphenia Drive
207 Arphenia Drive
207 Arphenia Drive
207 Arphenia Drive
207 Arphenia Drive
207 Arphenia Drive
207 Arphenia Drive
207 Arphenia Drive
207 Arphenia Drive
207 Arphenia Drive
207 Arphenia Drive
207 Arphenia Drive
207 Arphenia Drive
207 Arphenia Drive
207 Arphenia Drive
207 Arphenia Drive
207 Arphenia Drive
207 Arphenia Drive
207 Arphenia Drive
207 Arphenia Drive
207 Arphenia Drive
207 Arphenia Drive
207 Arphenia Drive
207 Arphenia Drive
207 Arphenia Drive
207 Arphenia Drive
Sold

207 Arphenia Drive

207 Arphenia Drive, West Union, SC 29696

$362,000
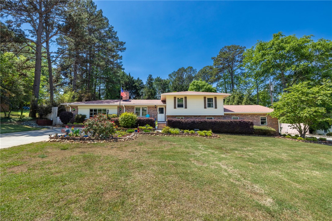
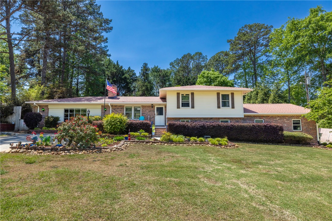
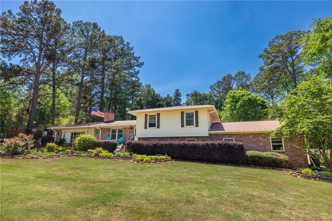
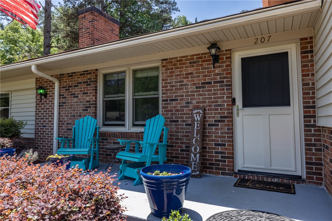
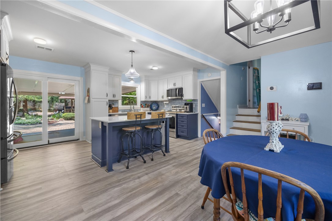
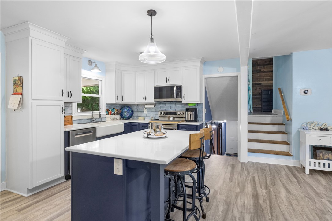
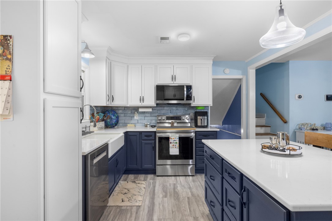
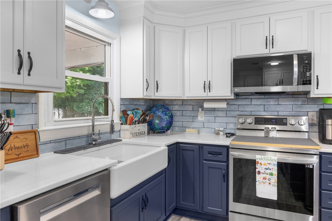
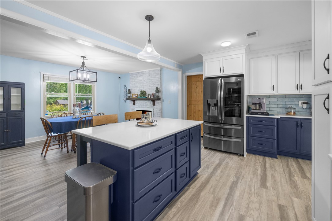
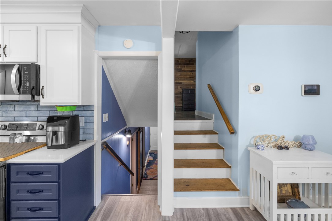
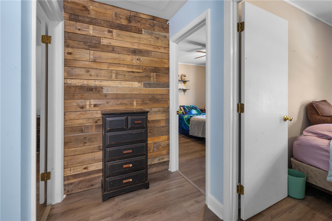
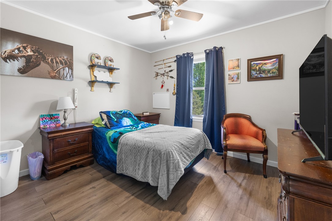
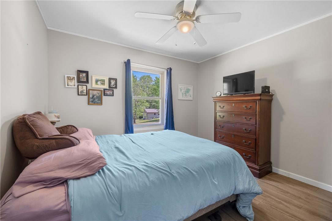
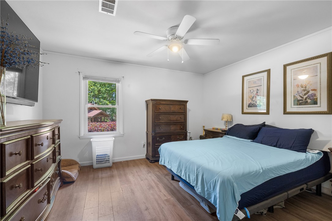
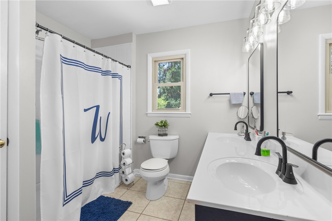
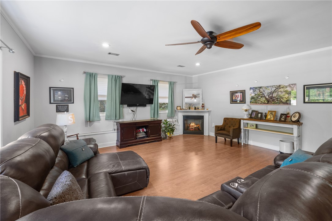
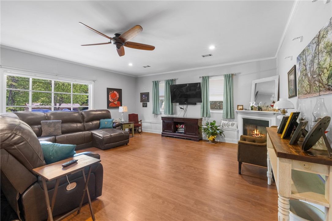
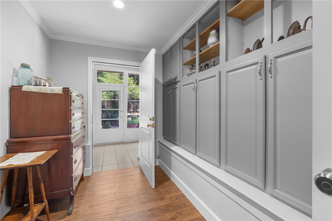
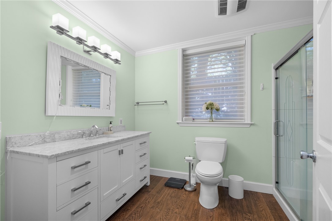
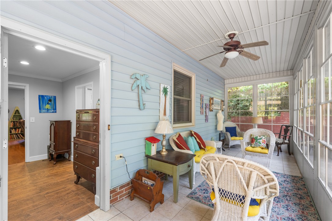
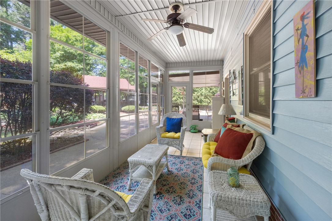
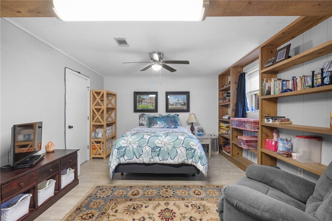
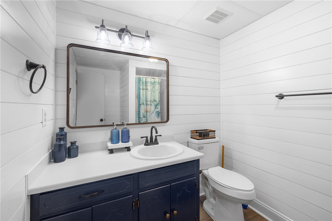
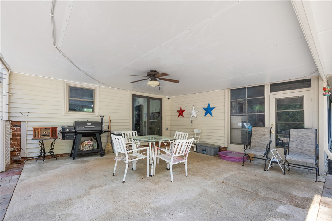
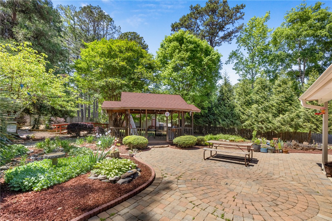
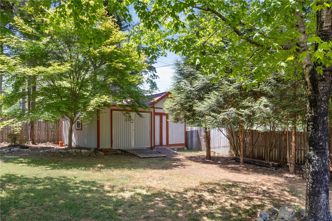
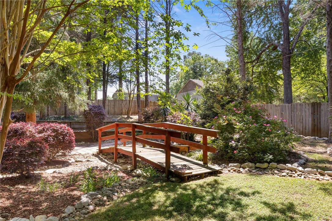
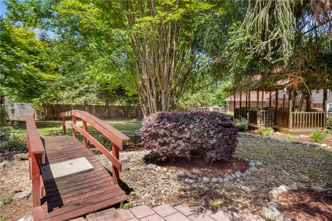
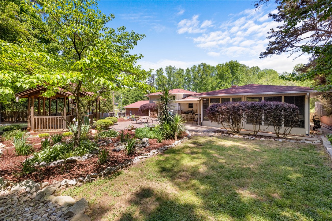
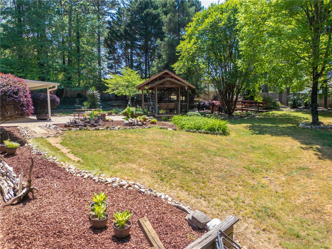
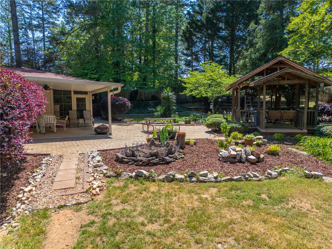
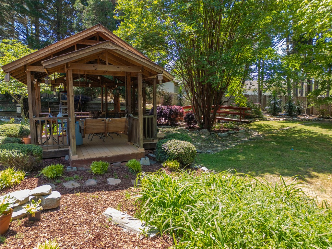
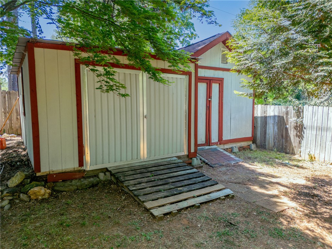
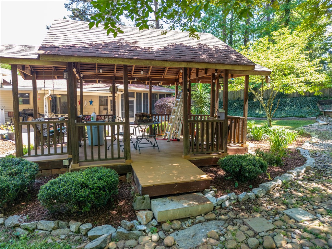
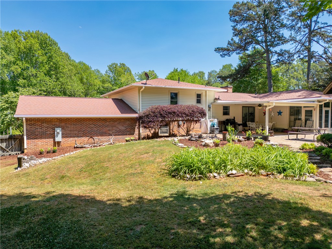
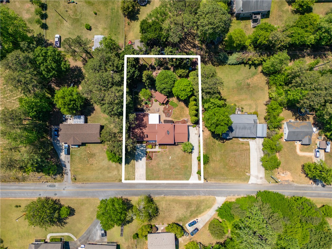
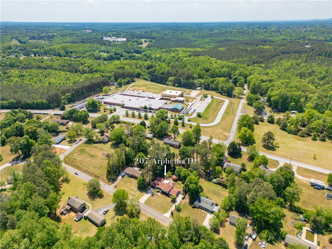
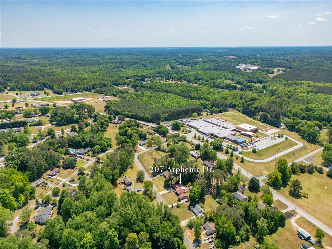
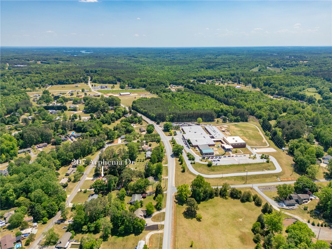
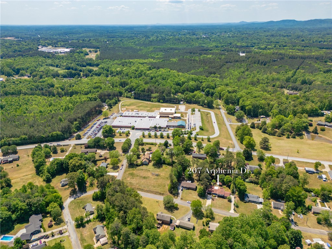
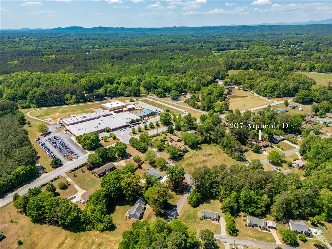
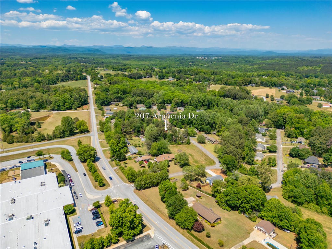
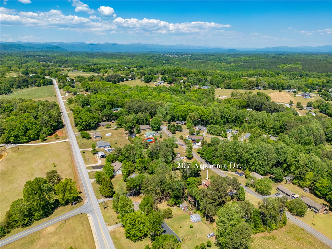
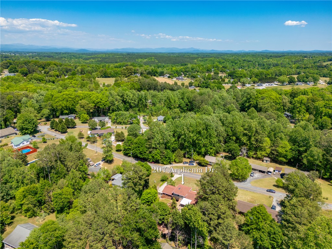
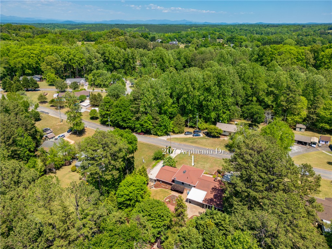
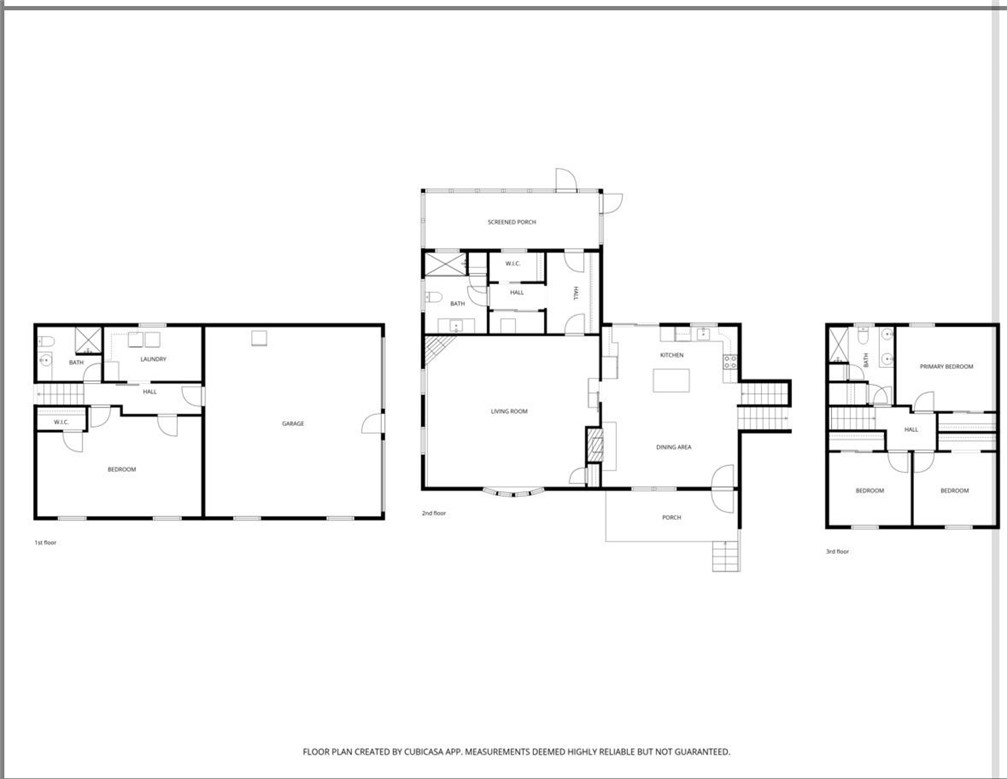
Ideally located just minutes from everything Walhalla has to offer, this well maintained home combines comfort and functionality. From the moment you step inside, you'll notice the attention to detail and thoughtfully designed floor plan. The updated kitchen is the focal point showcasing custom cabinetry, quartz countertops, stainless steel appliances, and a spacious center island. The kitchen flows seamlessly into the living and dining areas, creating an open, connected space with direct access to a covered back patio. Upstairs, you'll find three nice bedrooms along with an updated bathroom featuring dual vanities. The terrace level offers incredible flexibility, complete with a full bath and the potential for a fourth bedroom, home office, or den. Once outside you'll enjoy the beautifully maintained, fully fenced backyard that is ideal for entertaining, relaxing, or enjoying the seasonal landscaping filled with mature trees and flowering plants. Not to mention a large shed with electrical, storage and shelving! Whether you're hosting guests or simply enjoying a quiet evening at home, this property offers the perfect blend of comfort and versatility and is ready for its next owners to create lasting memories.

4
beds

3
baths

2,550 Sq.Ft. LIVING AREA

0.59 Acres lot

Kirsten Dinkins

Kirsten Dinkins

Features & Amenities

Interior

  • total bedrooms4
  • Total bathrooms3
  • full bathrooms3
  • Laundry room Washer Hookup, Electric Dryer Hookup
  • Flooring Luxury Vinyl Plank, Tile
  • Fireplace Gas Log
  • APPLIANCES Dishwasher, Electric Oven, Electric Range, Disposal, Gas Water Heater, Microwave, Refrigerator, Smooth Cooktop, Tankless Water Heater
  • other interior Features Ceiling Fan(s), Fireplace, Quartz Counters, Smooth Ceilings, Walk-In Shower, Window Treatments, Separate/Formal Living Room

Area & Lot

  • Status Sold
  • Date Sold June 30, 2026
  • Living Area2,550 Sq.Ft.
  • Total Area2,550 Sq.Ft.
  • Lot Area0.59 Acres
  • MLS® ID20300588
  • TypeResidential
  • YEAR BUILT1977
  • Architecture StylesRanch, Split Level
  • Elementary SchoolWalhalla Elem
  • Middle SchoolWalhalla Middle
  • High SchoolWalhalla High

Exterior

  • STORIES1
  • Garage Space2.0
  • water SourcePublic
  • utilitiesElectricity Available, Natural Gas Available, Phone Available, Septic Available, Water Available
  • roofArchitectural, Shingle
  • lot featuresGentle Sloping, Outside City Limits, Subdivision, Sloped, Trees
  • parkingAttached, Garage, Basement, Driveway, Garage Door Opener
  • HEAT TYPECentral, Forced Air, Gas
  • AIR CONDITIONINGCentral Air, Electric
  • sewerSeptic Tank
  • SubstructureBasement
  • Disability FeaturesLow Threshold Shower
  • security FeaturesSmoke Detector(s)
  • other exterior FeaturesFence, Porch, Patio

Financial

  • Sales Price$362,000

Work With Kirsten

Whether you are buying, selling, or looking for an investment opportunity, she is a dependable hard working agent ready to go that extra mile for you!