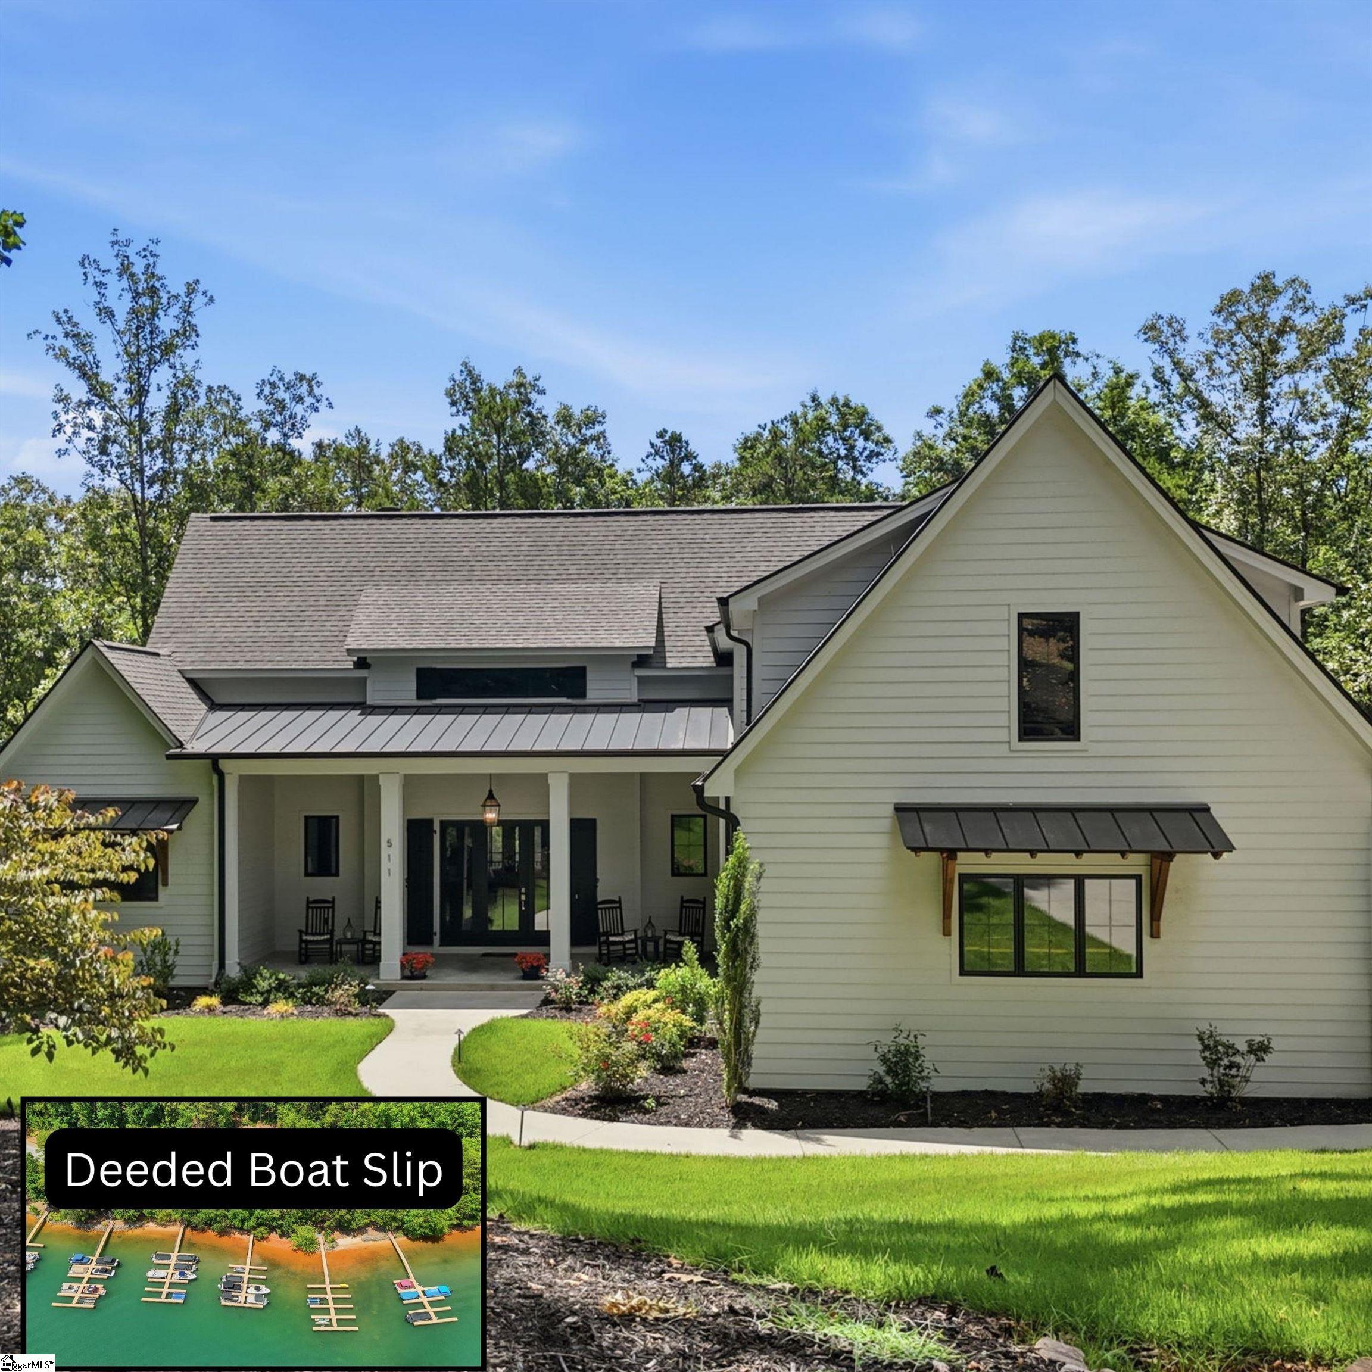
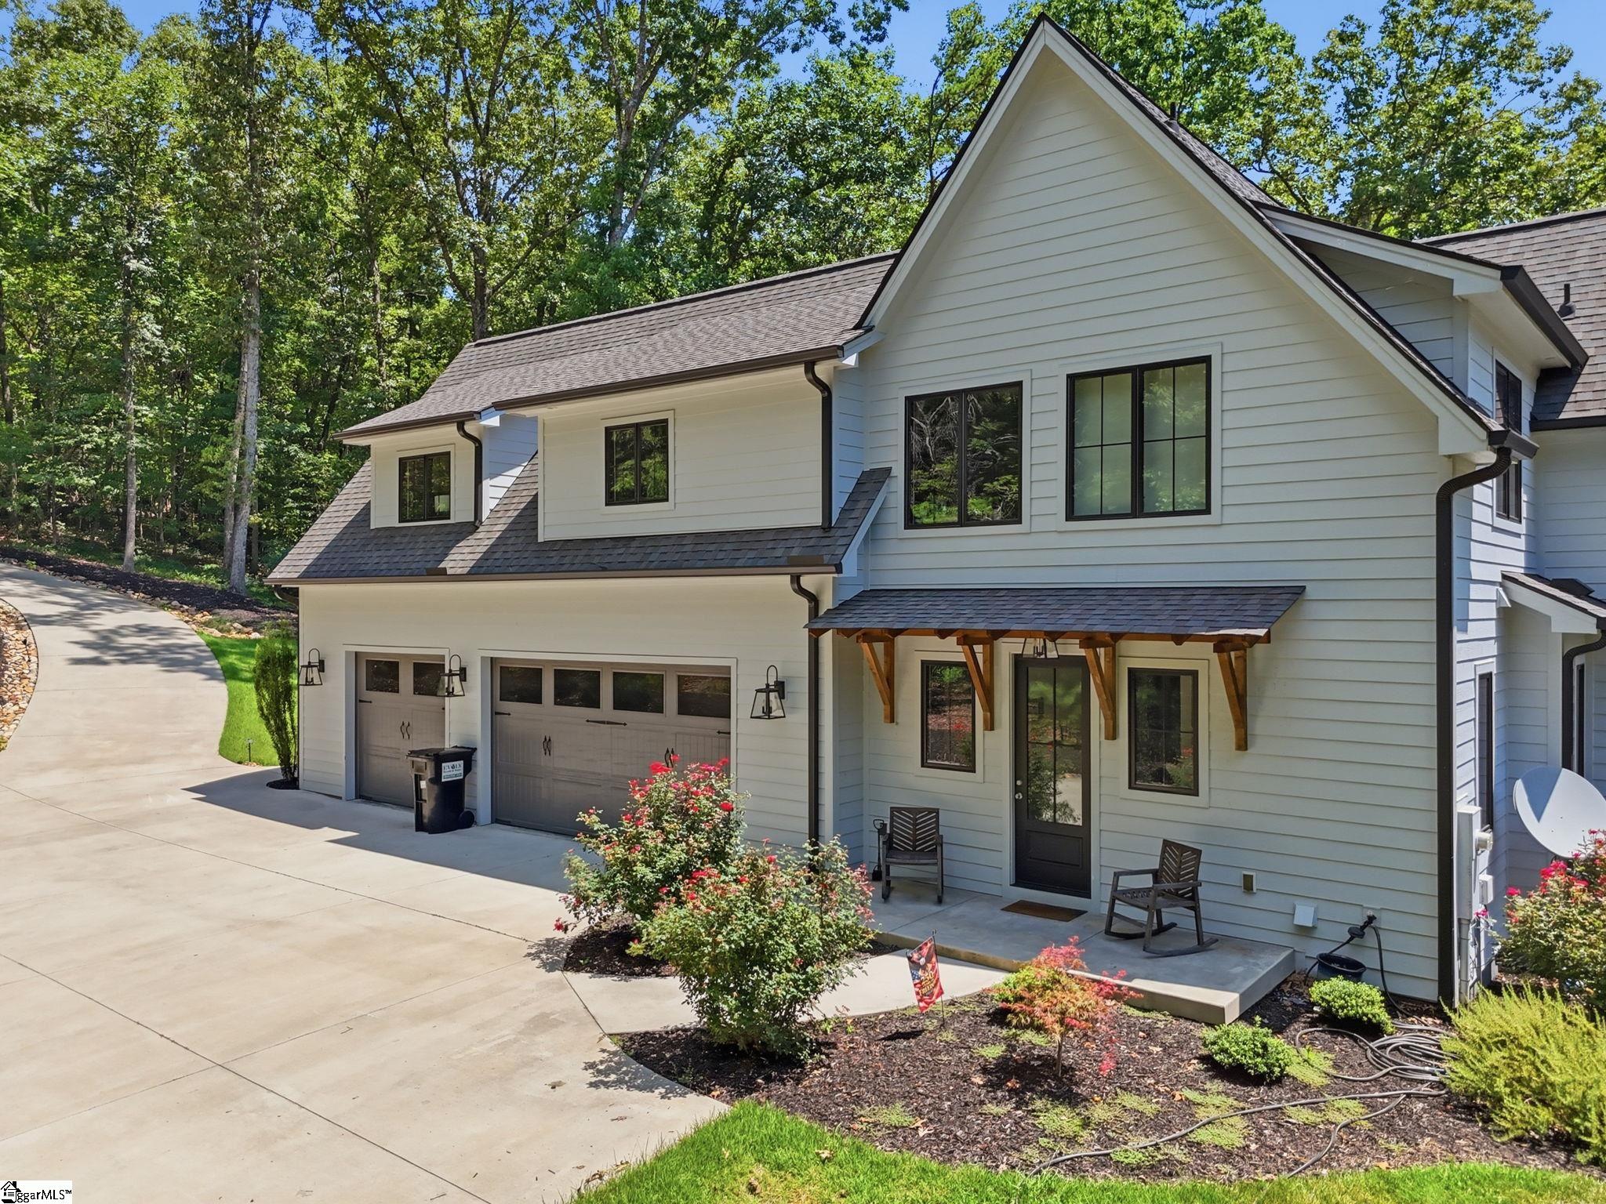



White modern farmhouse with a covered porch, landscaped lawn, and inset aerial showing a deeded boat slip.
511 Oakdale Lane
511 Oakdale Lane
511 Oakdale Lane
511 Oakdale Lane
511 Oakdale Lane
511 Oakdale Lane
511 Oakdale Lane
511 Oakdale Lane
511 Oakdale Lane
511 Oakdale Lane
511 Oakdale Lane
511 Oakdale Lane
511 Oakdale Lane
511 Oakdale Lane
511 Oakdale Lane
511 Oakdale Lane
511 Oakdale Lane
511 Oakdale Lane
511 Oakdale Lane
511 Oakdale Lane
511 Oakdale Lane
511 Oakdale Lane
511 Oakdale Lane
511 Oakdale Lane
511 Oakdale Lane
511 Oakdale Lane
511 Oakdale Lane
511 Oakdale Lane
511 Oakdale Lane
511 Oakdale Lane
511 Oakdale Lane
511 Oakdale Lane
511 Oakdale Lane
511 Oakdale Lane
511 Oakdale Lane
511 Oakdale Lane
511 Oakdale Lane
511 Oakdale Lane
511 Oakdale Lane
511 Oakdale Lane
511 Oakdale Lane
511 Oakdale Lane
511 Oakdale Lane
511 Oakdale Lane
511 Oakdale Lane
511 Oakdale Lane
511 Oakdale Lane
SEE ALL PHOTOS
White modern farmhouse with a covered porch, landscaped lawn, and inset aerial showing a deeded boat slip.
511 Oakdale Lane
511 Oakdale Lane
511 Oakdale Lane
511 Oakdale Lane
511 Oakdale Lane
511 Oakdale Lane
511 Oakdale Lane
511 Oakdale Lane
511 Oakdale Lane
511 Oakdale Lane
511 Oakdale Lane
511 Oakdale Lane
511 Oakdale Lane
511 Oakdale Lane
511 Oakdale Lane
511 Oakdale Lane
511 Oakdale Lane
511 Oakdale Lane
511 Oakdale Lane
511 Oakdale Lane
511 Oakdale Lane
511 Oakdale Lane
511 Oakdale Lane
511 Oakdale Lane
511 Oakdale Lane
511 Oakdale Lane
511 Oakdale Lane
511 Oakdale Lane
511 Oakdale Lane
511 Oakdale Lane
511 Oakdale Lane
511 Oakdale Lane
511 Oakdale Lane
511 Oakdale Lane
511 Oakdale Lane
511 Oakdale Lane
511 Oakdale Lane
511 Oakdale Lane
511 Oakdale Lane
511 Oakdale Lane
511 Oakdale Lane
511 Oakdale Lane
511 Oakdale Lane
511 Oakdale Lane
511 Oakdale Lane
511 Oakdale Lane
511 Oakdale Lane
Sold

511 Oakdale Lane

511 Oakdale Lane, Seneca, SC 29672

$1,199,000
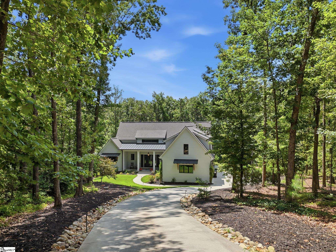
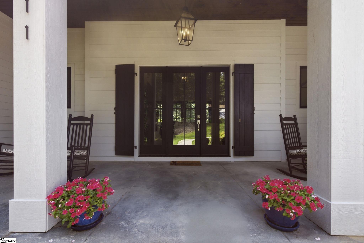
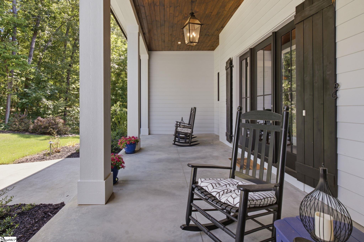
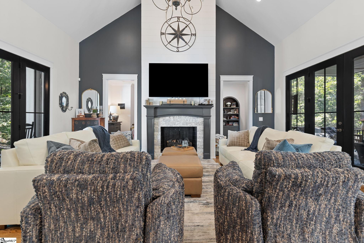
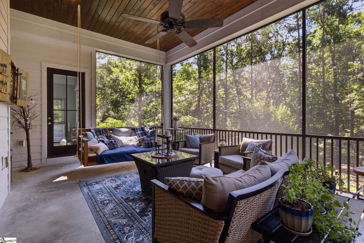
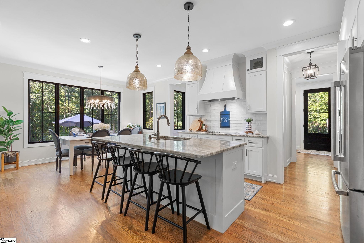
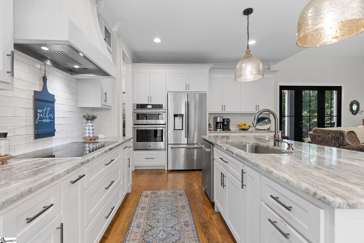
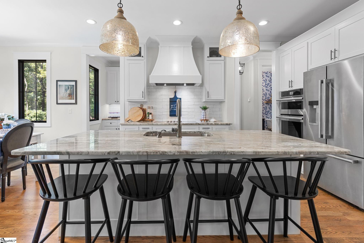
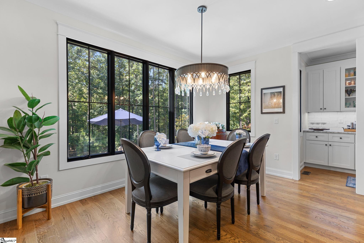
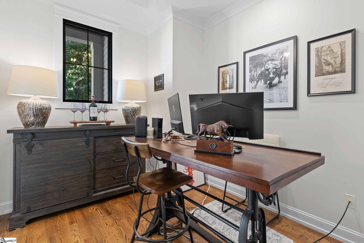
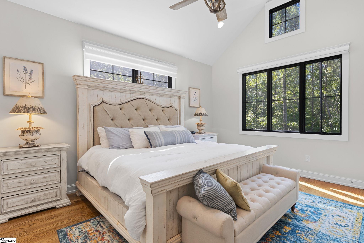
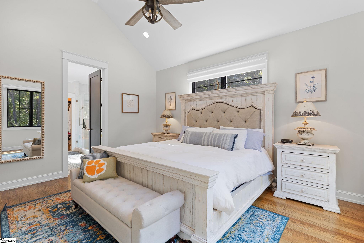
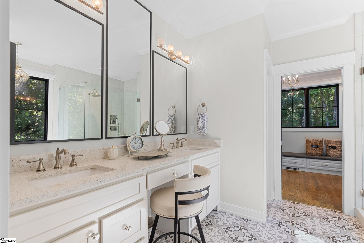
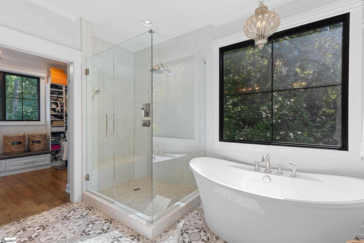
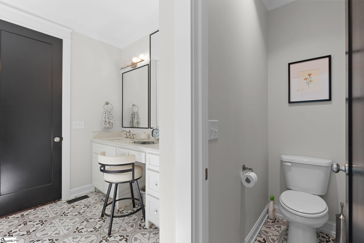
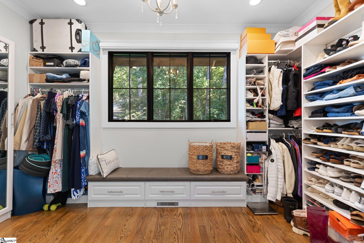
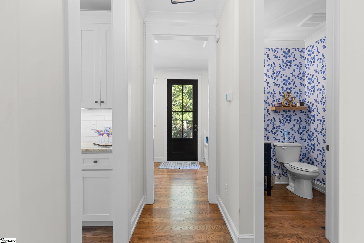
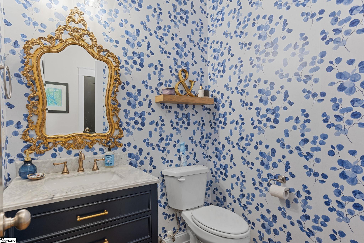
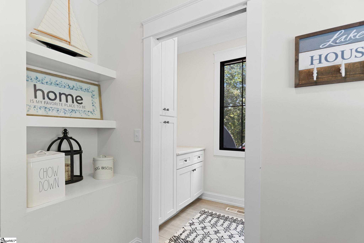
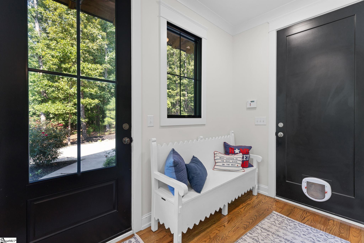
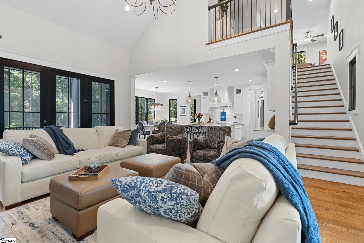
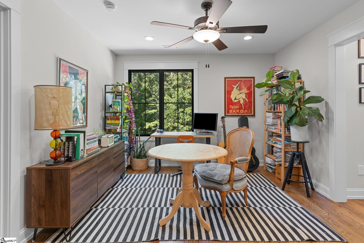
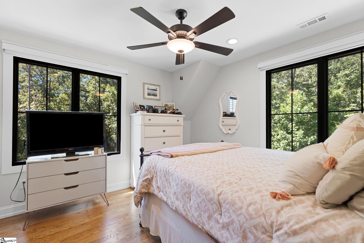
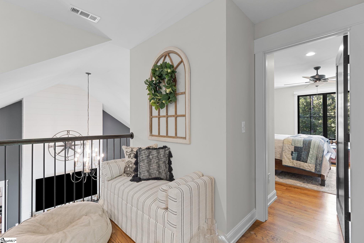
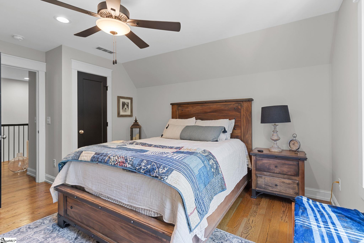
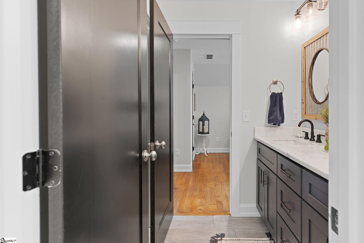
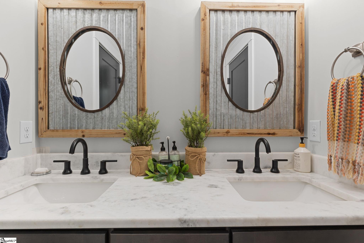
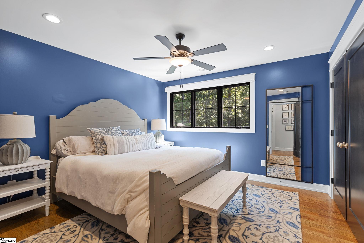
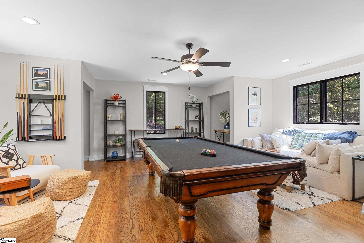
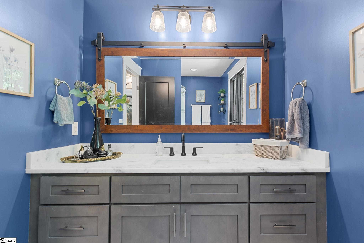
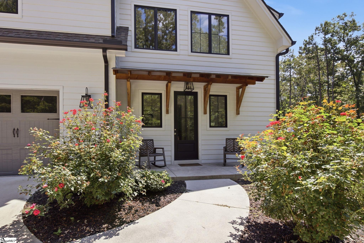
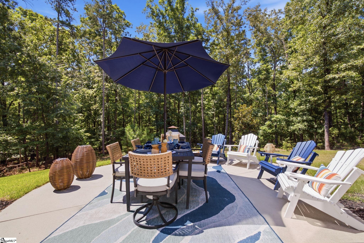
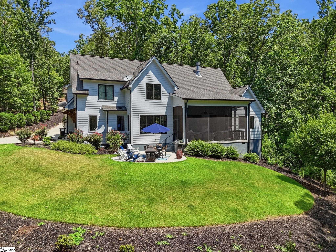
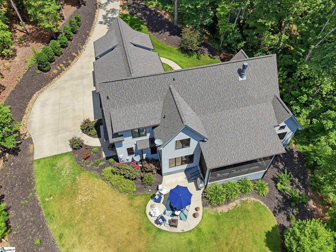
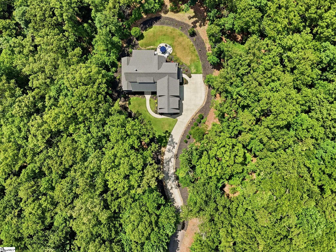
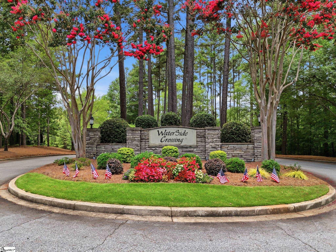
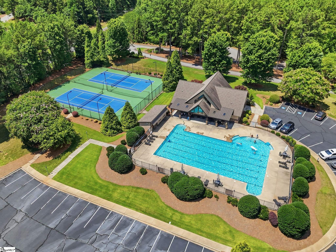
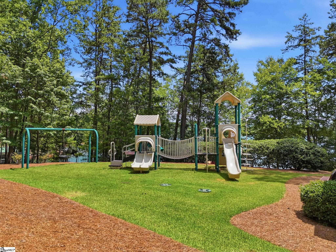
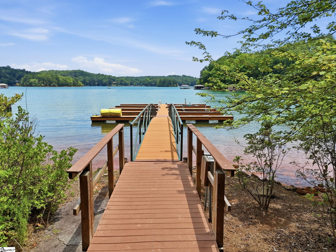
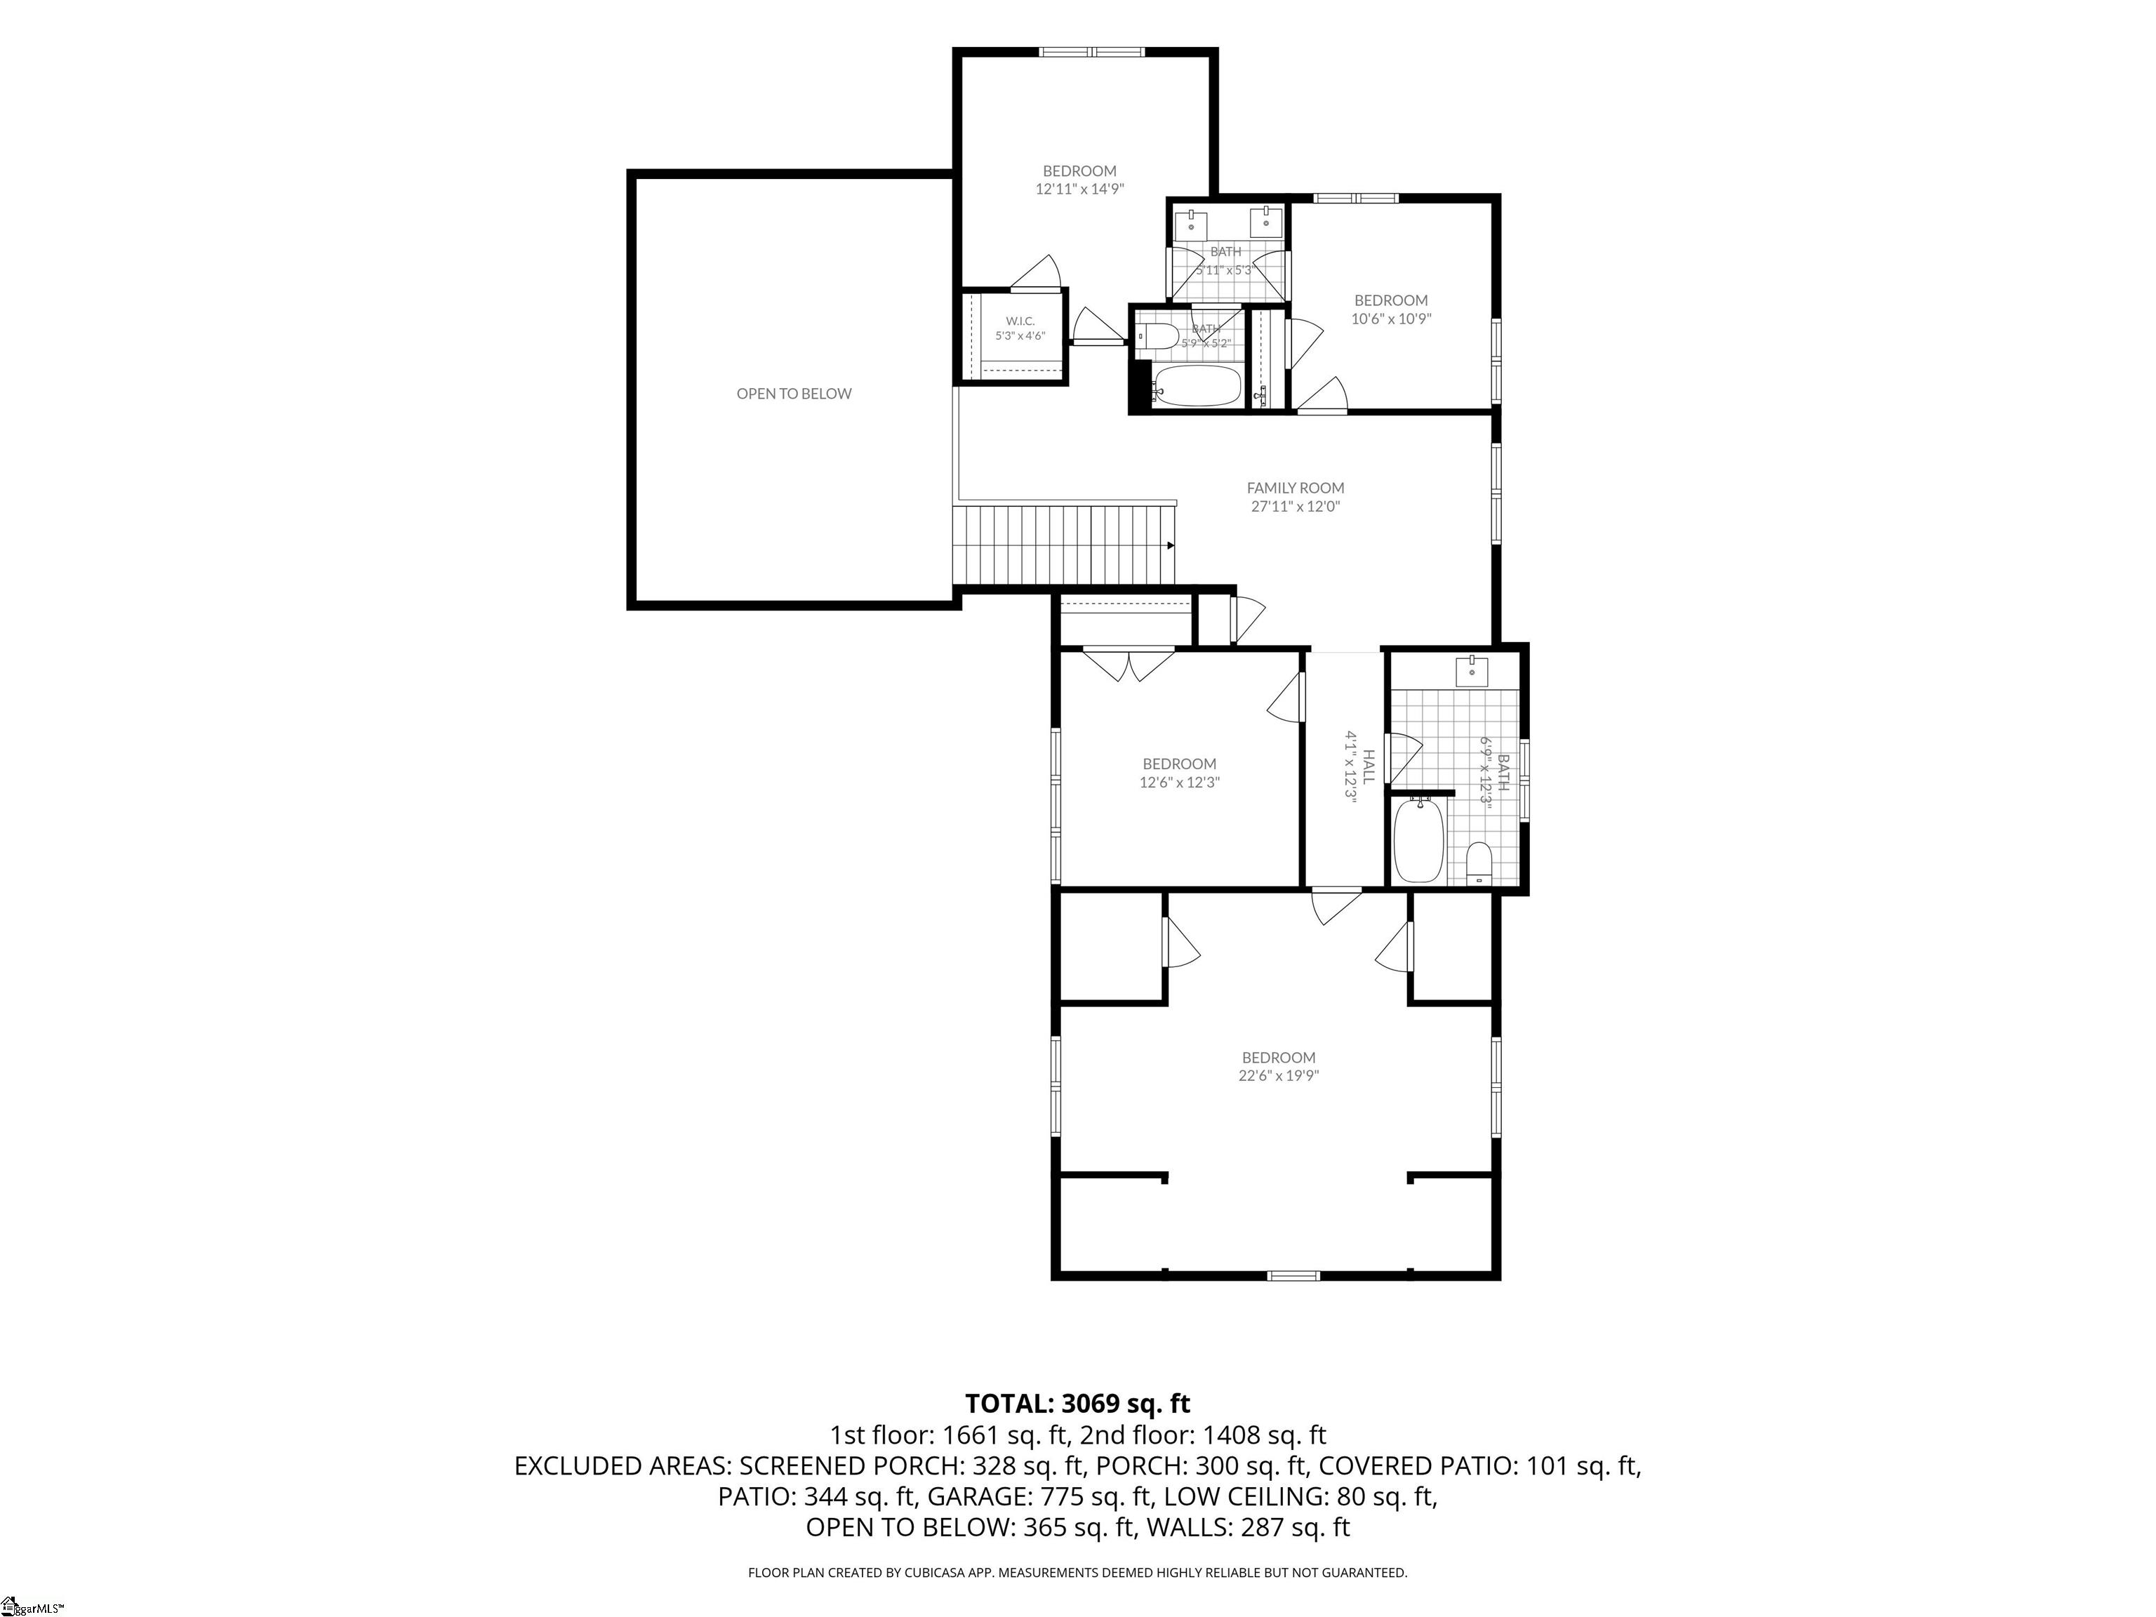
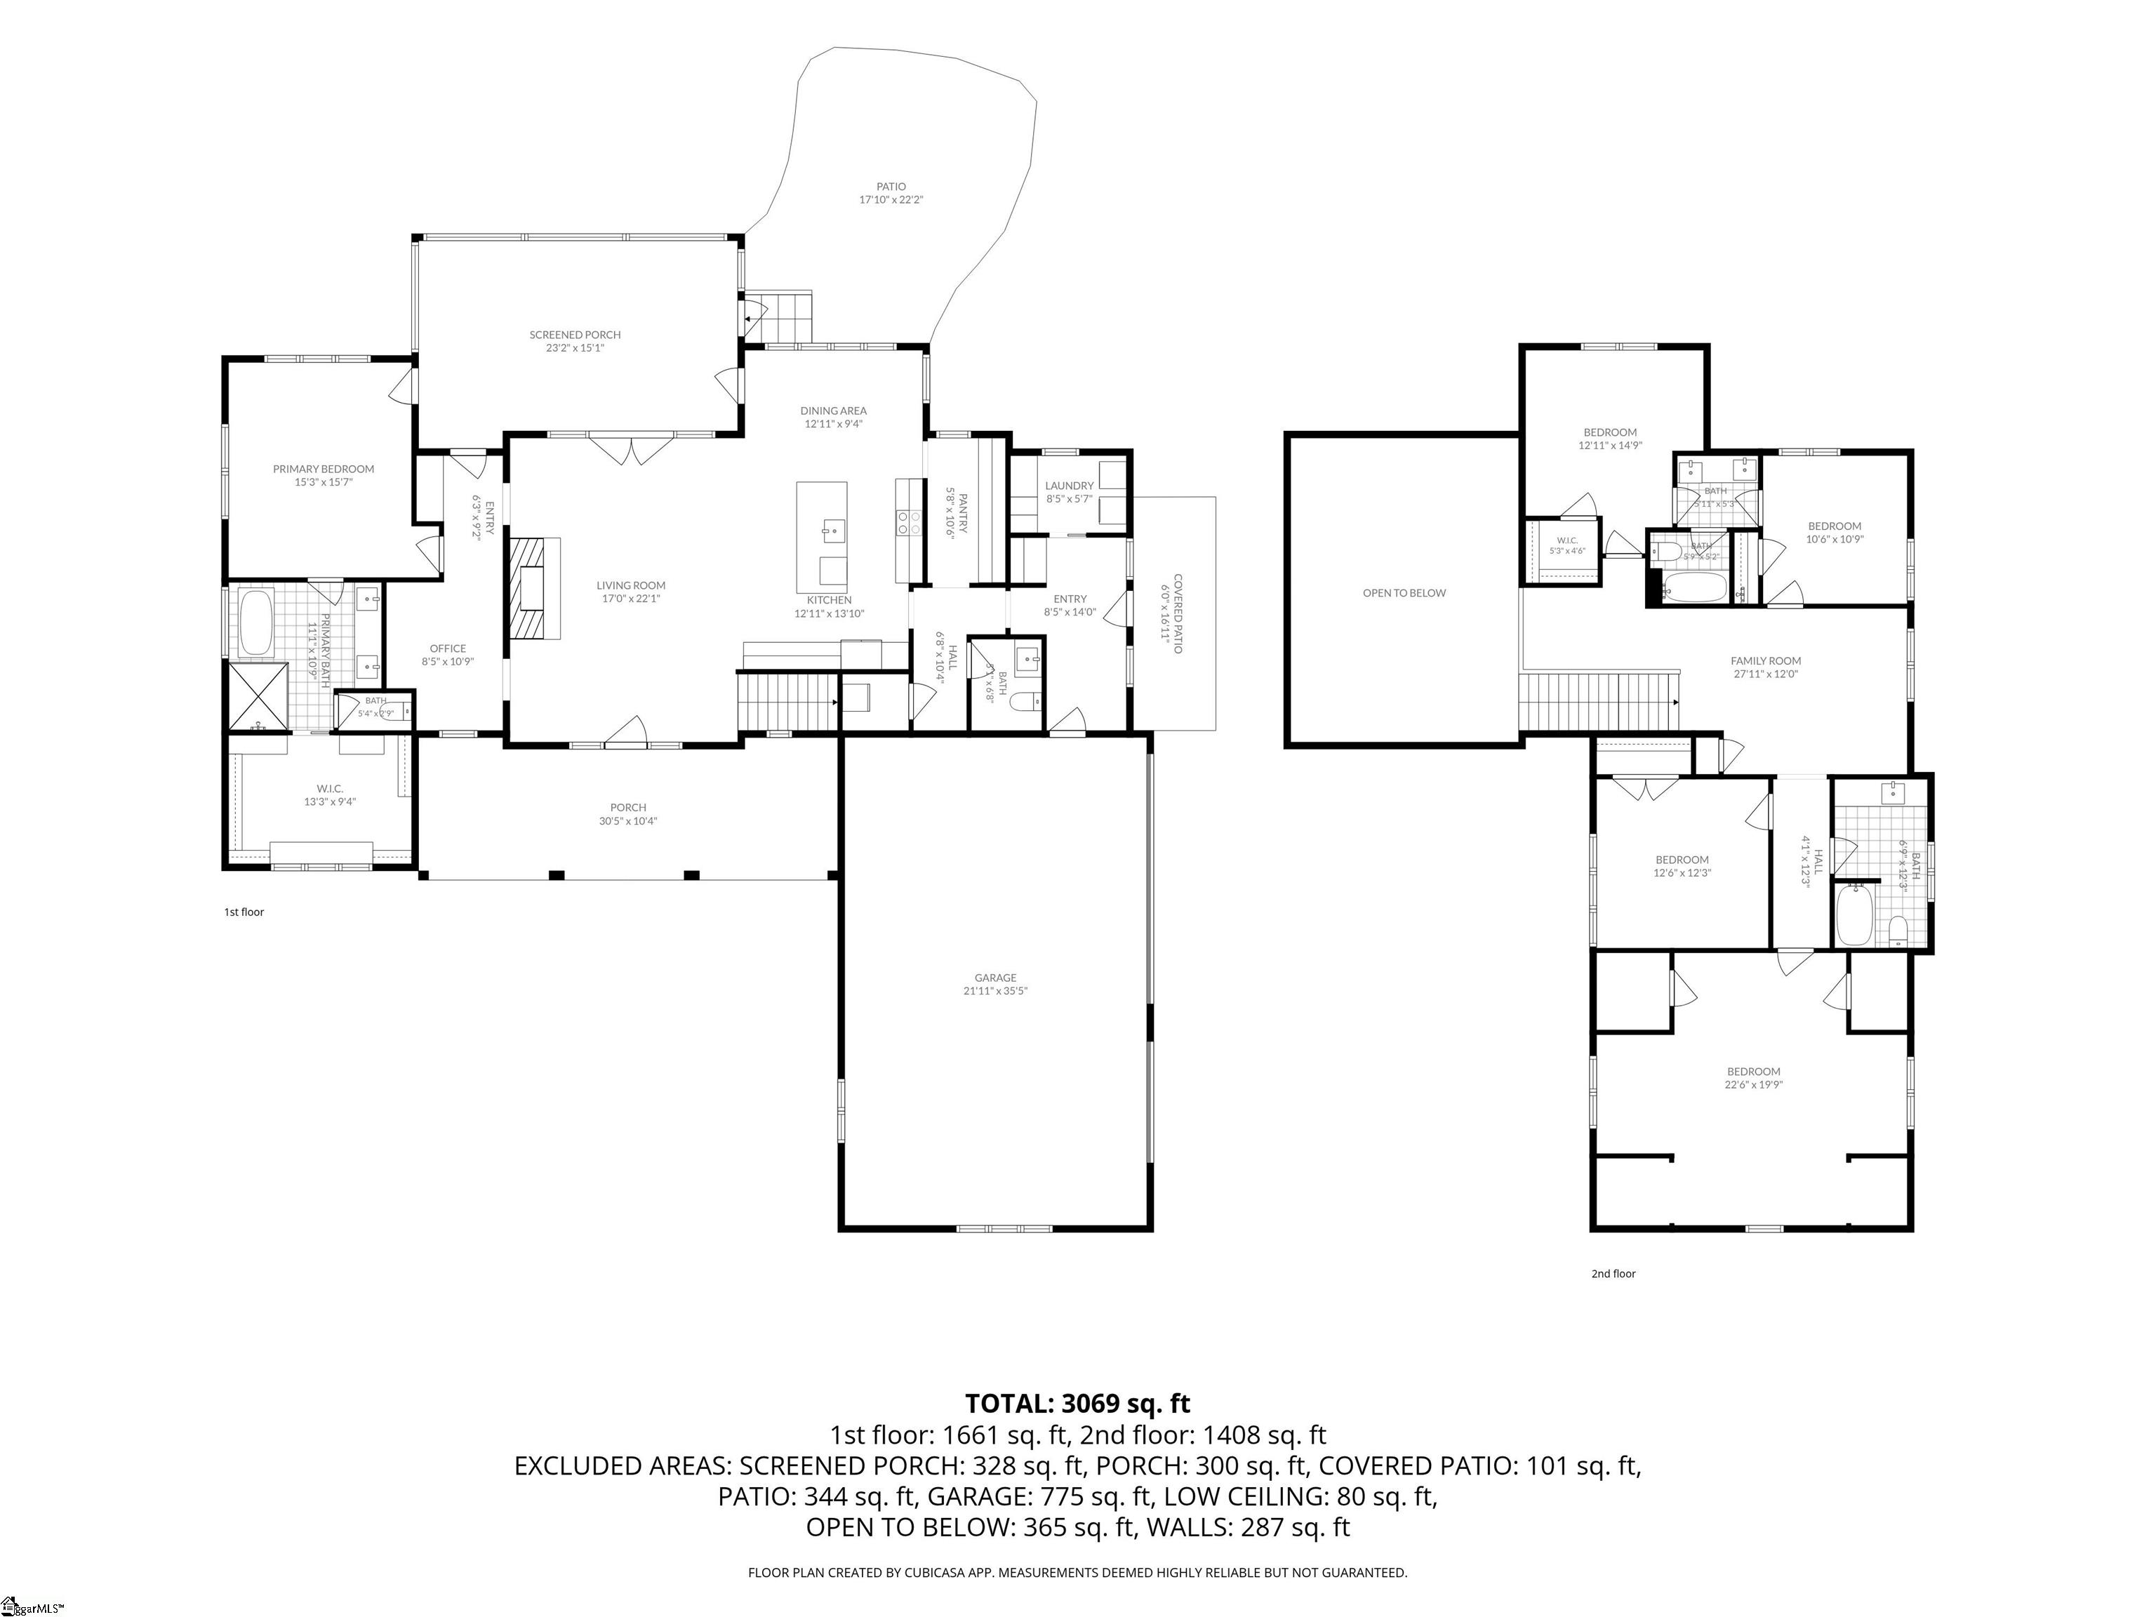
Tucked beneath a canopy of hardwoods on a private, wooded homesite, 511 Oakdale Lane is a custom-crafted farmhouse-style retreat in the heart of Waterside Crossing, one of Lake Keowee's most sought-after communities. From the moment you arrive, the home's board-and-batten shutters, standing-seam metal accent roofs, and welcoming rocking-chair front porch set the tone for the quality and craftsmanship found throughout. Step through the double glass-paned front doors into a soaring, vaulted great room anchored by a stunning stone fireplace with a custom shiplap chimney breast - the perfect gathering space for family and friends. The chef's kitchen is equally impressive, featuring an oversized quartzite island, custom white cabinetry, JennAir appliances, a designer vent hood, and lighting that carries through to a sun-filled dining area framed by a wall of windows overlooking the wooded grounds. The main-level primary suite offers a true spa-like escape, with a freestanding soaking tub set beneath a picture window, a beautifully tiled walk-in shower, and an expansive custom closet with built-in storage. Throughout the home, thoughtfully curated finishes continue -- from a whimsical powder room wrapped in botanical wallpaper to a light-filled home office and versatile secondary bedrooms, each offering flexibility for guests, hobbies, or work-from-home living. Outside, a screened porch with a wood-planked ceiling and ceiling fan invites relaxed evenings overlooking the trees, while the adjoining patio provides even more space to entertain under the stars. And then there's the amenity every lake lover dreams of: a deeded boat slip on Lake Keowee, granting effortless access to 300 miles of emerald-green shoreline and Blue Ridge Mountain views. Waterside Crossing enhances the lifestyle further with a resort-style clubhouse, junior Olympic pool, lighted tennis and pickleball courts, a 1.3-mile walking trail, playgrounds, and a community marina with kayak and paddleboard launch. Ideally positioned just 10-15 minutes from Seneca, about 20 minutes from Clemson, and roughly 45 minutes from downtown Greenville, this home delivers refined lake-area living with easy access to everything the Upstate has to offer. This is more than a home -- it's a lifestyle on Lake Keowee. Schedule your private showing today. Seller is Licensed SC Agent.

5
beds

4
baths

3,069 Sq.Ft. LIVING AREA

1.83 Acres lot

Kirsten Dinkins

Kirsten Dinkins

Features & Amenities

Interior

  • total bedrooms5
  • Total bathrooms4
  • full bathrooms3
  • half bathroom1
  • Laundry room 1st Floor, Walk-in, Electric Dryer Hookup, Washer Hookup, Laundry Room
  • Flooring Ceramic Tile, Hwd/Pine Flr Under Carpet
  • Fireplace Gas Log
  • APPLIANCES Cooktop, Dishwasher, Disposal, Oven, Refrigerator, Electric Oven, Microwave, Tankless Water Heater
  • other interior Features High Ceilings, Ceiling Fan(s), Vaulted Ceiling(s), Ceiling Smooth, Central Vacuum, Countertops-Solid Surface, Open Floorplan, Soaking Tub, Walk-In Closet(s), Countertops Quartz, Pantry

Area & Lot

  • Status Sold
  • Date Sold October 28, 2026
  • Living Area3,069 Sq.Ft.
  • Total Area3,069 Sq.Ft.
  • Lot Area1.83 Acres
  • MLS® ID1603063
  • TypeResidential
  • YEAR BUILT2020
  • Architecture StylesCraftsman
  • Water FrontageLake
  • Elementary SchoolKeowee
  • Middle SchoolWalhalla
  • High SchoolWalhalla

Exterior

  • STORIES2
  • Garage Space3.0
  • water SourcePublic
  • roofComposition
  • lot features1 - 2 Acres, Sloped, Few Trees, Wooded, Interior Lot
  • parkingAttached, Concrete, Carport, Driveway
  • HEAT TYPEElectric
  • AIR CONDITIONINGElectric
  • sewerSeptic Tank
  • SubstructureCrawl Space
  • Disability FeaturesAttic Stairs Disappearing
  • security FeaturesSmoke Detector(s)
  • other exterior FeaturesBoat Slip

Financial

  • Sales Price$1,199,000
  • Real Estate Tax $2,438/yr
  • HOA $1,853/yr
View Virtual Tour

Work With Kirsten

Whether you are buying, selling, or looking for an investment opportunity, she is a dependable hard working agent ready to go that extra mile for you!